
·
A commercial steel building's cost depends on size and eave height, foundation and site work, and how much scope one contractor carries.
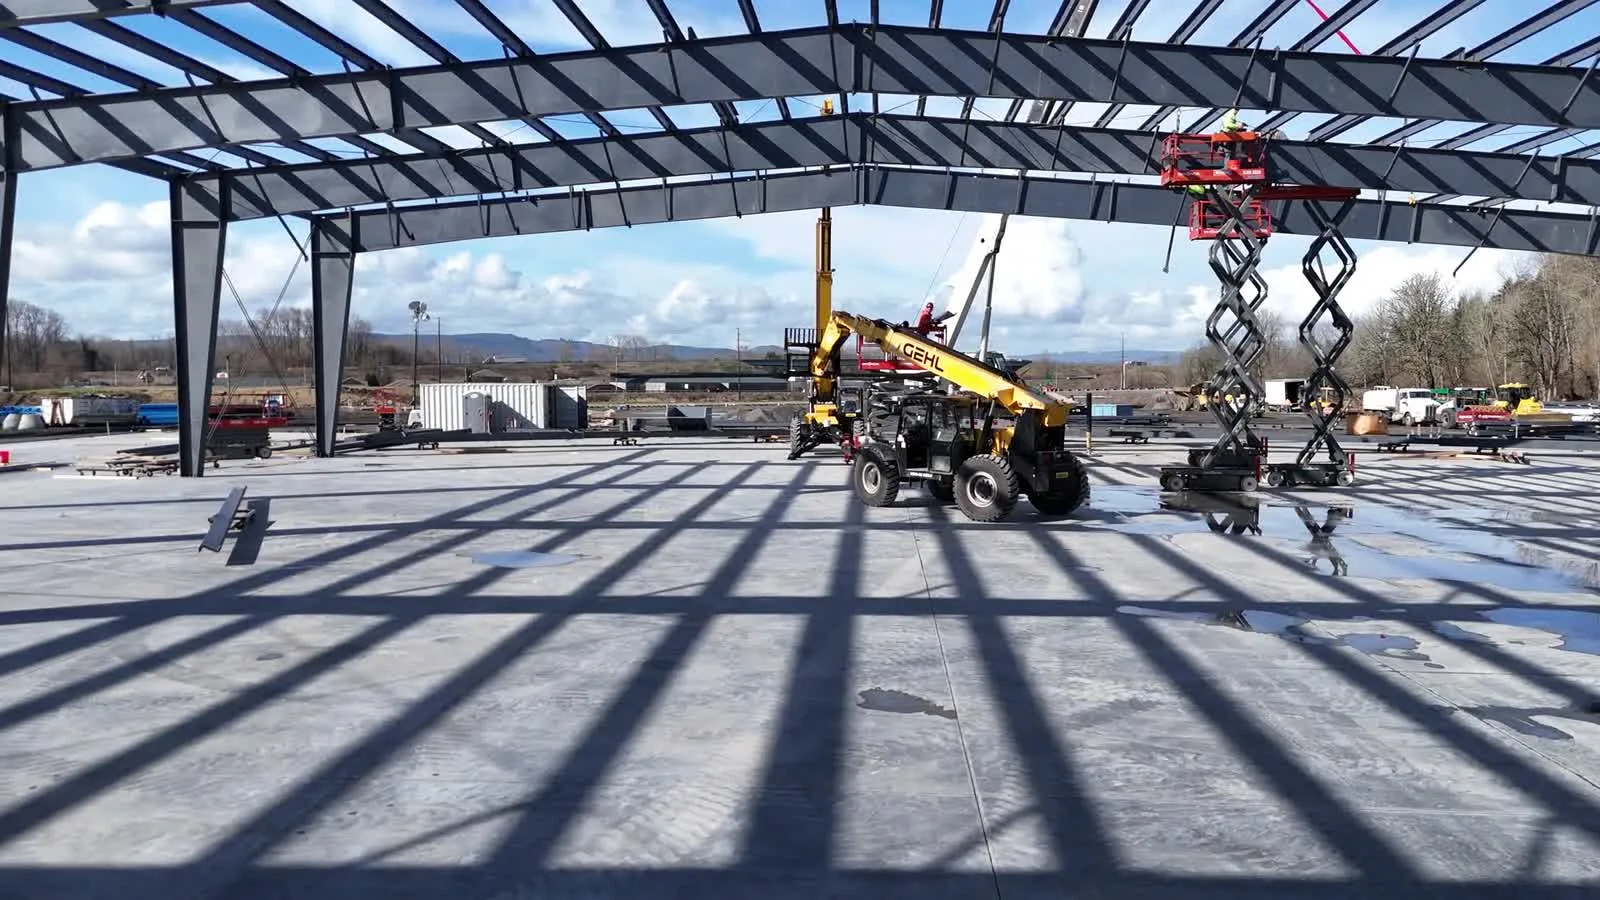
How much a commercial steel building costs depends on its size and eave height, the foundation and site work it needs, and how much of the erection and finishing scope one contractor carries. Westmore Construction holds active contractor licenses in Washington (WESTMCL836OJ) and Oregon (CCB 234945) and self-performs erection with its own fleet of cranes, from 55 to 350 tons, rather than subcontracting the frame work to an outside crew. Each quote starts from the manufacturer's engineered package for that specific project and the site it will sit on.
Size and eave height decide how much steel a manufacturer has to engineer into the frame, purlins, and girts, and that decision drives the largest share of a steel building's cost before foundation or finishing get counted. A taller eave height calls for longer wall panels and a heavier frame carrying the same roof load, and a wider clear span, the open distance between columns, asks the manufacturer for larger primary members even on the same footprint.
Westmore's crews erect the frame the manufacturer designs to those numbers, so what shows up on site reflects decisions made at the engineering stage, before a crane or a crew ever reaches the property. Locking in size and eave height before the manufacturer starts drafting avoids re-engineering the package later.
None of that gets finalized until the manufacturer completes the engineered drawings for the specific project, which is why a firm number on the frame follows the drawings rather than a rough size and height estimate given early in planning.
Foundation and site work carry a cost of their own, separate from the steel package, because the pad and anchor bolts have to match the manufacturer's engineered plan before the frame can go up. Anchor bolt locations come straight from the manufacturer's drawings, and the poured pattern must be checked against them before any steel leaves the plant, since a frame cut to the engineered layout will not land on a pad poured to different dimensions.
Site conditions add variables of their own. A lot that needs grading, drainage work, or utility relocation carries costs that have nothing to do with the size of the building going on top of it. Two identical steel packages can land on very different foundation and site budgets depending on what the ground and the lot already look like.
Westmore reviews the site and the foundation plan early, before the manufacturer ships the steel, so a lot needing grading or drainage work gets identified while there is still time to plan around it, rather than after a crew and a crane show up to find the pad is not ready.
An erection-only project and a full commercial general contractor project cover different scopes, and that decision changes what a steel building quote actually includes. On an erection-only job, someone else has already ordered the manufacturer's package and arranged the foundation, and Westmore's crew and cranes come in to set the frame and hand off a closed-in shell.
As commercial general contractor, Westmore coordinates the manufacturer, the foundation subcontractor, the trades, and the schedule as one project, which folds coordination and management into the number alongside the erection work itself. Neither scope is more expensive by definition. The final cost follows what the client is asking Westmore to take responsibility for, not just what steel goes into the ground.
The Tracker Safe project in Vancouver shows what the full scope looks like in practice: Westmore erected the steel and carried the work through exterior finishing on that building, rather than handing separate pieces off to separate companies.

Foundation, erection, and finishing come together into a closed-in, usable building.
Doors, insulation, and mechanical rough-in add cost on top of the bare steel shell, because none of them come standard with the manufacturer's frame and panel package. Overhead doors, walk doors, and window openings each need their own framed openings and hardware, and insulation and interior liner panels install alongside the roof and wall panels rather than as part of them.
Mechanical, electrical, and plumbing rough-in follow the same pattern: separate trades working inside the shell once the frame and panels are up, priced to what the building's use requires rather than bundled into the erection scope. A warehouse shell with none of that finishing costs less to close in than the same footprint fitted out for office use, equipment bays, or climate control.
A conditioned space built out for offices or equipment needs more insulation and a larger mechanical system than an unconditioned storage building, which is one more reason two same-sized buildings can carry different finishing costs.
Permits and schedule affect a steel building's cost indirectly, through the review timelines and the sequence they force onto a project, rather than through a fee added to the estimate. Building permit review timelines differ by city and county, and a project needing a full permit reviewed by a local jurisdiction moves on a different schedule than an erection-only job on a site that is already permitted and ready.
Weather and foundation cure time set their own pace, too. Steel does not go up on a pad that has not cured, and a schedule built around beating a weather window can call for different crew and equipment planning than an open-ended one. None of that shows up as a separate line item, but it shapes how a project gets sequenced and quoted.
Inspections at each stage, foundation, frame, and final closeout, add checkpoints of their own, and a project that fails an inspection and needs rework moves its own schedule regardless of what the original plan assumed.
A steel building cost per square foot does not hold up across projects, because the number usually describes only the manufacturer's engineered package and leaves out the foundation, erection, and finishing that turn that package into a standing building. Manufacturers price their package, the frame, purlins, girts, and panels, against the project's engineered loads, and that package price is what most published per-square-foot figures actually describe.
Getting a package to the site, setting it on a foundation built to the anchor bolt plan, and finishing it into a usable shell are separate scopes that a manufacturer's own number was never meant to include. Two projects with an identical package price can land on very different total costs once the site, the erection scope, and the finishing requirements are added in, which is why Westmore quotes the whole project rather than repeating a manufacturer's package figure as if it were the final number.
That gap is also why "pre-engineered metal building cost" searches turn up such a wide range of numbers. Some sources describe the manufacturer's package alone, others describe a fully erected and finished building, and the two are different products even when they get compared as if they were the same number.
Because the published figures describe different products. Most per square foot numbers cover only the manufacturer engineered package: frame, purlins, girts, and panels. Others describe a fully erected and finished building with its foundation and interior work counted in. Two projects sharing the same package number can land far apart once the site, the erection scope, and the finishing are added.
Yes, and it moves the largest share of the number. A taller eave calls for longer wall panels and a heavier frame carrying the same roof load, and a wider clear span asks the manufacturer for larger primary members on an identical footprint. Locking size and eave height before drafting starts avoids paying to re-engineer the package later on.
Only when Westmore carries the project as commercial general contractor. Erection-only scope is normally split the other way: the owner's concrete contractor pours the pad and sets the anchor bolts to the engineered layout, and erection begins from a finished foundation. Checking the cured pad against the anchor bolt drawing is part of releasing steel to a site, since a mismatch is a common cause of delay.
Overhead doors, walk doors, window openings, insulation, interior liner panels, and mechanical, electrical, and plumbing rough-in all sit outside the frame and panel package. Each needs its own framed opening, hardware, or trade working inside the shell. A bare warehouse shell closes in for less than the same footprint fitted out for offices, equipment bays, or climate control.
They set the sequence more than they add a line to the estimate. Review timelines differ by city and county, and a project needing full jurisdictional review moves differently than erection-only work on a permitted, ready site. Foundation cure time and weather set their own pace, and inspections at foundation, frame, and closeout each add a checkpoint.
Send the manufacturer's package, or your preliminary specs and the site address, and Westmore prices the erection, the foundation coordination, or the full commercial general contracting scope from there.