
Preconstruction that settles your budget, schedule, and permit path before a commercial or steel building breaks ground.
Preconstruction is the planning phase before ground breaks: the budget, the schedule, a constructability review of the plans, and the permit and site logistics plan. Westmore Construction has run that planning stage for general contracting and steel building clients since 2017, under active contractor licenses in Washington (WESTMCL836OJ) and Oregon (CCB 234945). The owner comes out of it with a signed cost estimate, a project schedule, and a filed permit plan before the construction contract is signed.
Value engineering happens here too, weighing a different steel package or a simpler foundation detail before those numbers lock into a contract. Warren and Wyatt Kangas run this planning directly with the client.

The budget estimate prices the project as drawn, the steel package, the site work, and the finishes, and the schedule sequences the trades against that plan so the crew knows what has to happen first.
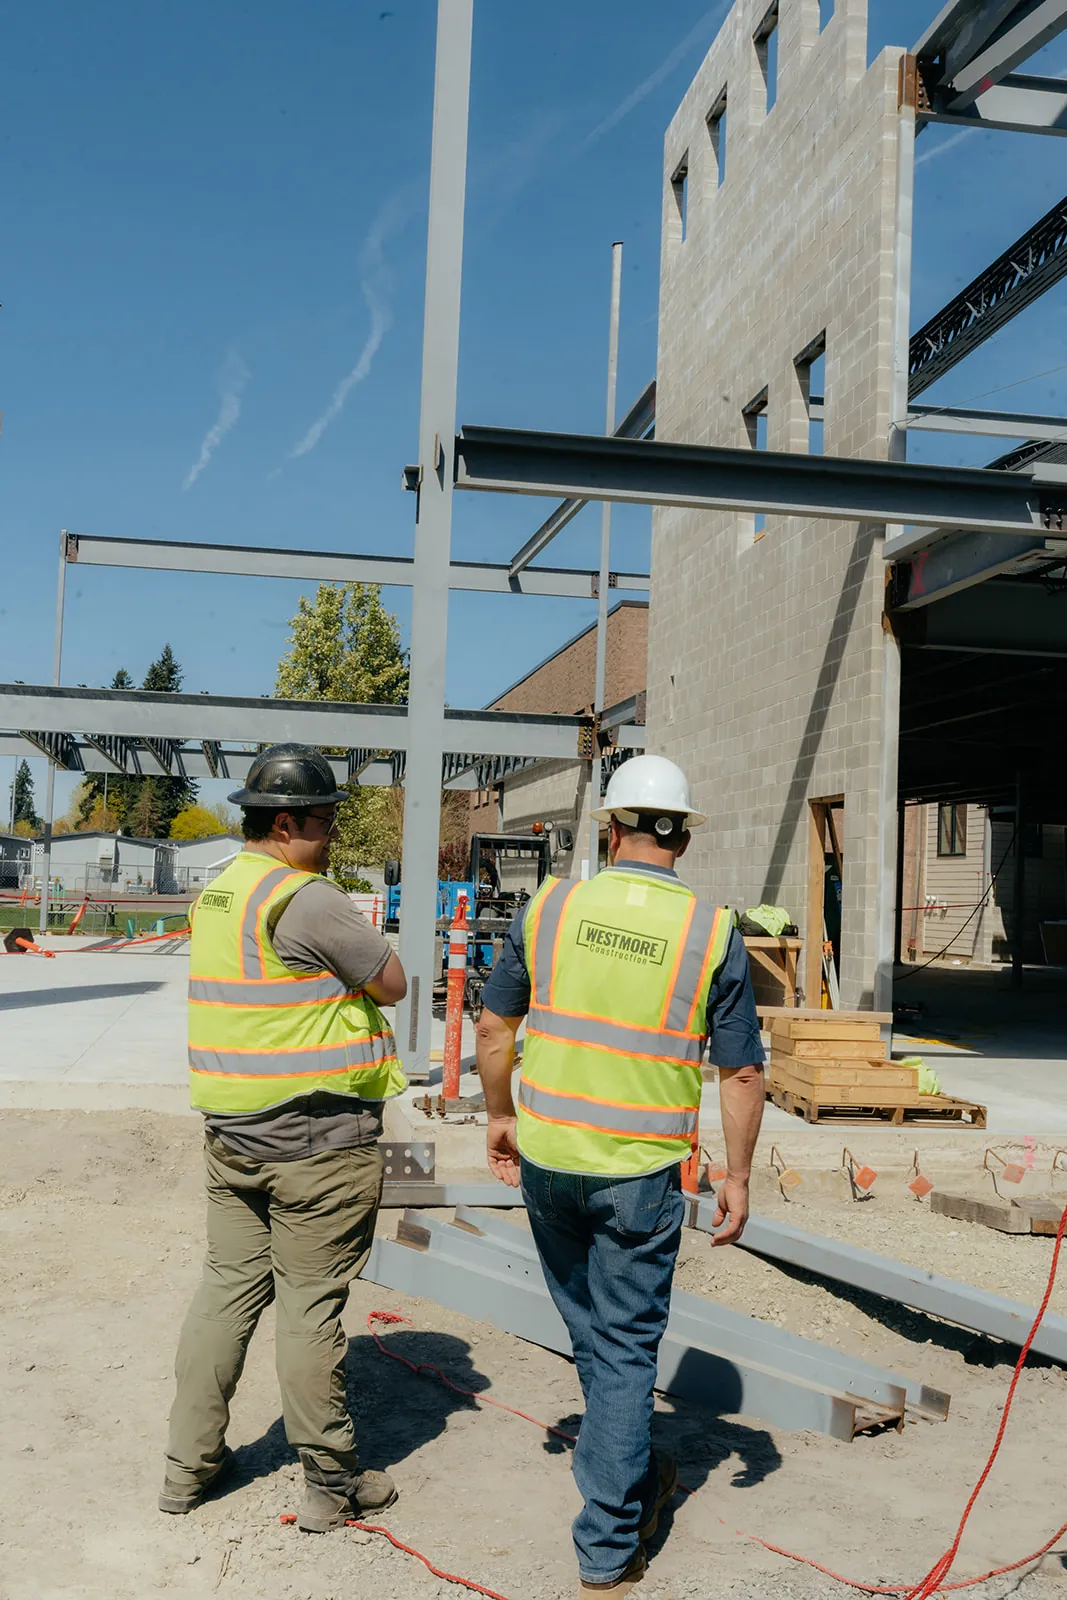
The constructability review checks the plans against the site for what is actually buildable, and for steel buildings that includes coordinating the package with the manufacturer and its engineers so the drawings match what the crew can erect.

Permit planning identifies which county or city office the project runs through and starts that paperwork before the contract is signed, and site logistics get mapped the same way, including crane access if steel or equipment is coming in that way.
Send the plans or the concept, and Warren and Wyatt walk the goals, the site, and the rough budget range.
The budget estimate and schedule come back built around the plan as drawn.
The constructability review and value engineering options get discussed before the plan is locked in.
Permits and site logistics, including crane access where needed, get finalized before the contract is signed.
Active contractor licenses in Washington and Oregon mean the same team plans and permits a project on either side of the Columbia River.
Liability coverage of $1 million is in place in both states before the contract stage, not requested after work starts.
Westmore's Washington contractor license carries zero violations across six years, the same license covering this planning work.

The plan turning into a steel frame on site

The finished building the budget and schedule were built around

CCB 234945, the license covering the permit plan
Call with the site and what you want standing, or send the basics below and we call back within 24 hours.
"Westmore Construction was a delight to work with. I had a concept of a plan for an Art Studio. Warren and Wyatt worked it thru with me. We came up with the plan that worked with all the county and city regulations. From the time they broke ground until the last final inspection was 3 months. They were amazing to work with and had ongoing communication with me as the worked progressed. I must give them kudos for working thru the worst of the rain during the winter. They were a happy workers and I plied them with homeade GF brownies. The crew was happy to work with me and I them.Thank you so much for constructing my dream Art Studio. You guys are the best!"
Google review
"Westmore Construction is a very honest and trustworthy crew. That is why we selected them as our general contractor and our pre-engineered metal building installer for our commercial project. They worked well with all the permitting staff, inspectors, and subcontractors. They worked hard to keep our project moving through the entire process and they cared about our timeline for completion. Plus, their entire team communicated well and timely. What more could you really ask for in a GC? I would highly recommend Westmore Construction and I would hire them again if we have a chance to develop another property in the future."
Google review
"Westmore Construction is awesome to work with. Good communication and attention to detail. I would highly recommend for any building construction and general contracting needs you may have! Pete Simon"
Google review
At the concept or site plan stage, before the budget and the schedule are locked and before permits are filed. Bringing the builder in that early leaves room to change the steel package, a foundation detail, or the site layout as a drawing revision rather than a change order. Westmore takes part in that planning ahead of any construction contract.
A constructability review reads the drawings against the actual site and asks whether the design can be built as drawn, in the sequence and at the budget assumed. It catches a connection the crew cannot reach, a foundation the soil will not carry, or a crane setup the site has no room for. The review belongs in preconstruction, and on a steel project it includes reading the manufacturer's package against the site.
Value engineering compares a different way to reach the same building: another steel package, a simpler foundation detail, a finish change that holds the design intent and takes less time or material. The comparison belongs before the numbers lock into a contract, because after that the same change becomes a change order. Westmore puts those options in front of the owner during preconstruction.
Four pieces move the conversation: the site address or a survey, any plans already drawn or the manufacturer's package if the project is a steel building, the target timeline, and the budget range being worked with. Anything missing gets worked out from there. Those four are enough to start an estimate and a schedule, ahead of a full design set.
Yes, and the review is worth doing while the package is still a drawing. Sent early, the plans get checked against the site, the foundation, and the local permit requirements, so a mismatched column, connection, or bolt layout becomes a revision with the manufacturer instead of a return shipment after the steel lands on site. Westmore does that review as part of preconstruction.
Preconstruction usually shortens it, because the delays it removes are the expensive ones: a redesign found mid-build, a permit comment nobody planned around, a steel package that does not fit the foundation as poured. Zach Boyer, who hired Westmore as commercial general contractor and pre-engineered metal building installer, writes that the crew "worked hard to keep our project moving through the entire process."
Send the plans and the site address, and Westmore starts the budget and schedule conversation. Call for the fastest answer.
Battle Ground, WA
Fields marked * are required.
We call back within 24 hours. Prefer to talk? (360) 772-1040