

A commercial general contractor that holds your contract from breaking ground to final inspection, with steel and cranes in house.
A commercial general contractor holds the prime contract on a construction project, builds the schedule and the budget, hires and coordinates the subcontractors, manages the permits and the inspections, and delivers the finished building. Westmore Construction holds that role under Washington license WESTMCL836OJ and Oregon CCB 234945, a Commercial General Contractor Level 1 license, and self-performs its own steel erection with its own cranes rather than subcontracting that scope to an outside crew.
On a Westmore job, the commercial general contractor is the single point of contact for the owner: subcontractor bids for framing, concrete, and electrical get compared and locked in against the budget, permit applications go in with the city or county, and inspections get scheduled at each phase so the project keeps moving instead of stalling on paperwork.
The subcontractor bench Westmore draws from for framing, concrete, and electrical work is not assembled fresh for each new job. Those are trade partners the company has worked with on prior commercial builds, coordinated under Westmore's own schedule and its own site supervision rather than managed independently by the owner.
Four building types make up most of the general contracting workload, drawn from completed jobs rather than a generic services list.
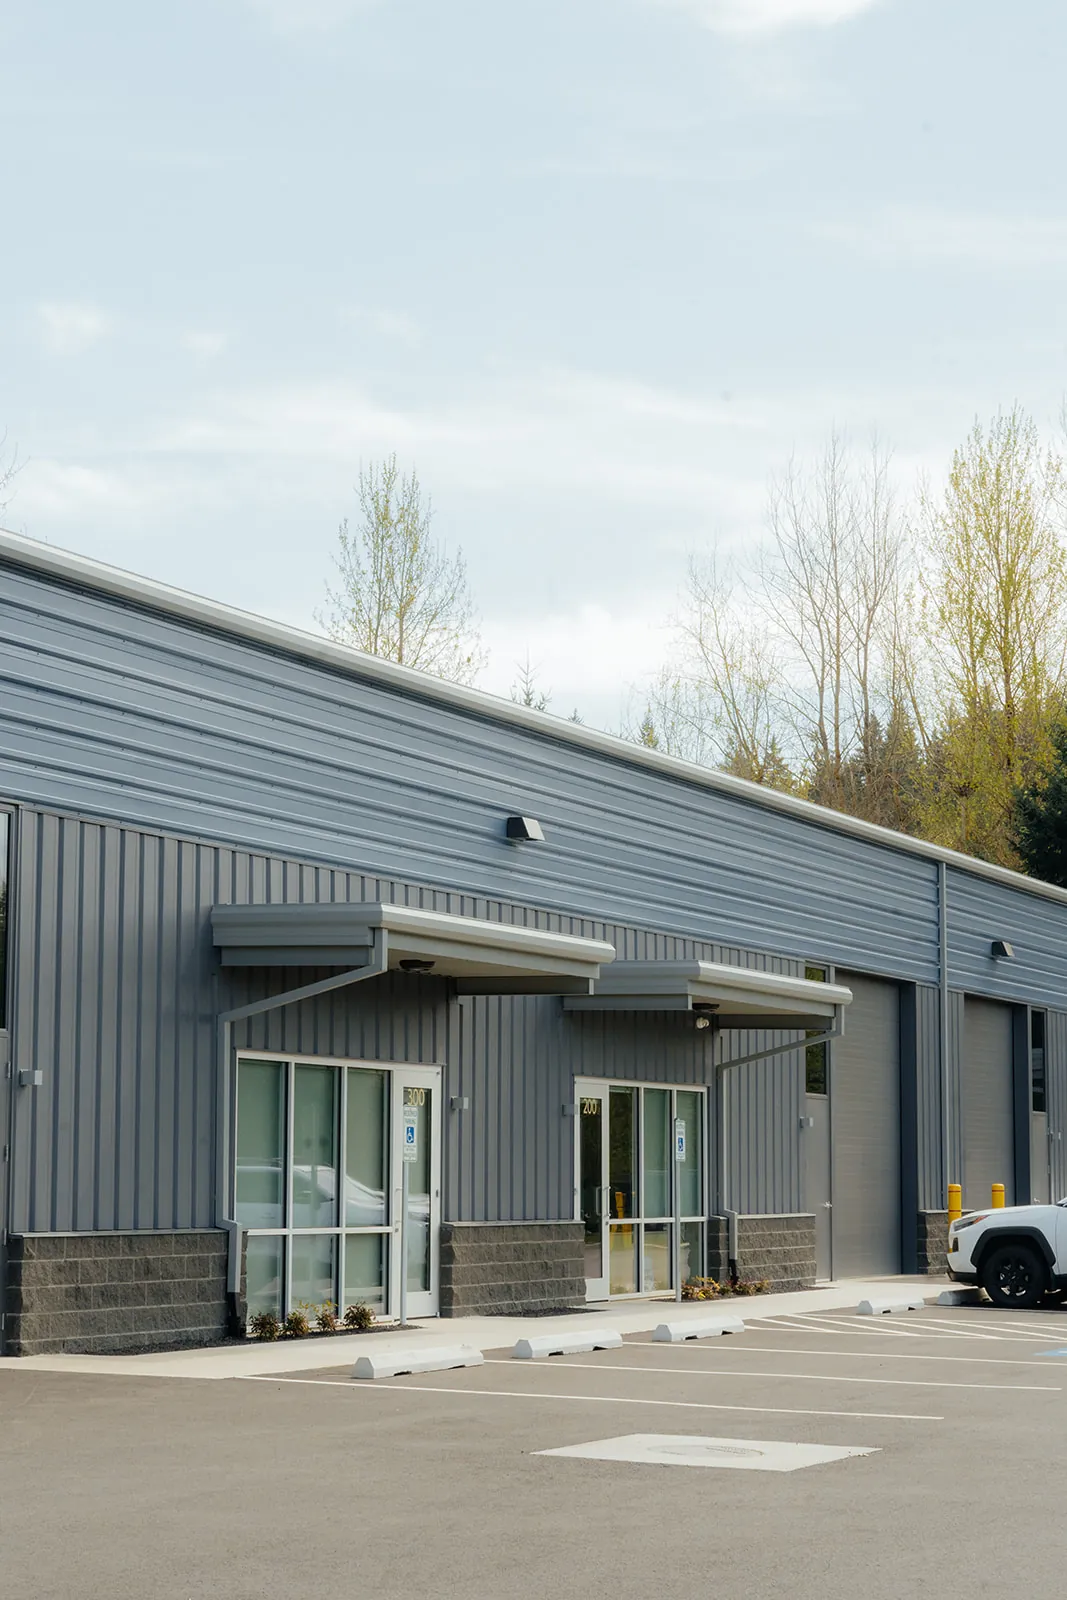
Combined office and warehouse space built as one commercial project, the building type behind both Tracker Safe and Creekside Plaza in Vancouver. Each project paired a working office with warehouse or storage space under a single roof and a single contract.

Large-footprint warehouse and yard space for a building-materials operation, built at Builders FirstSource in Woodland. The scope covered the warehouse structure and the outdoor lumber yard it serves, not just an enclosed building.
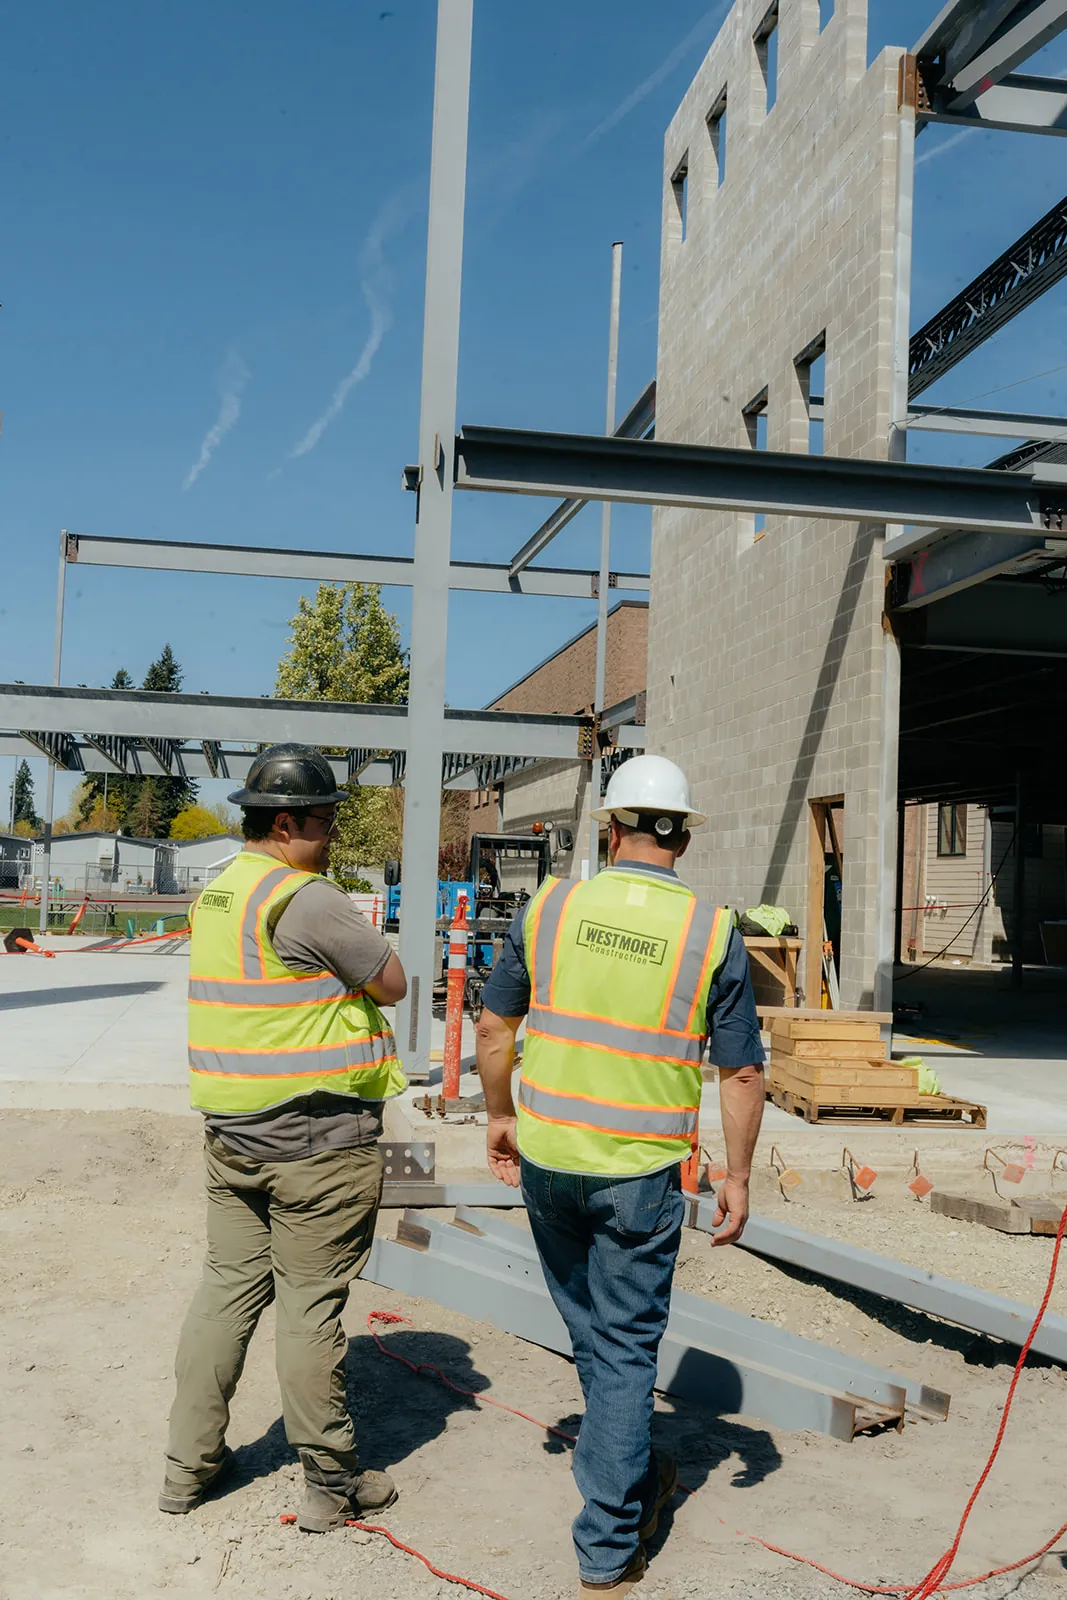
Ground-up industrial buildings, part of the same commercial general contracting scope as office and warehouse work. The same subcontractor coordination and permitting process applies whether the building holds office desks or production equipment.

Retail construction handled under the same commercial general contracting role: one contract, one schedule, one point of contact. A retail build brings its own tenant-improvement details, but the general contracting process around it does not change.

Zach Boyer-TS's review of a pre-engineered metal building project describes a crew that worked well with the permitting staff, the inspectors, and the subcontractors on the job, and stayed focused on the client's timeline for completion the whole way through. The review credits the entire team, not just ownership, for communicating clearly and on time.
Elaine Evans's review of a separate build describes ongoing communication from breaking ground to the final inspection, a project that ran three months start to finish and continued through the winter rain rather than pausing for it. Weather is one of the few schedule variables outside Westmore's control on an outdoor phase of a build, and that review is the one place a client has spoken to how the crew handled it.

Most commercial general contractors hire an outside crane company and wait for that company's schedule to line up with the job site's. Westmore skips that step: the crew erecting the steel and the crane doing the lifting belong to the same company, so the erection date runs on the project schedule, not on a third-party crane's availability. Fewer vendors touch the site during that phase too, since the crew running the crane already knows the erection sequence for that specific building.
That also puts the liability and the coordination for the lift itself under one roof, instead of splitting it between the commercial general contractor and a separate crane subcontractor. For the owner, that means one contract covers a phase of the job that, on many commercial sites, gets split across two.
Vancouver, WA · Construction
Office and warehouse. General Contractor - Westmore Construction.
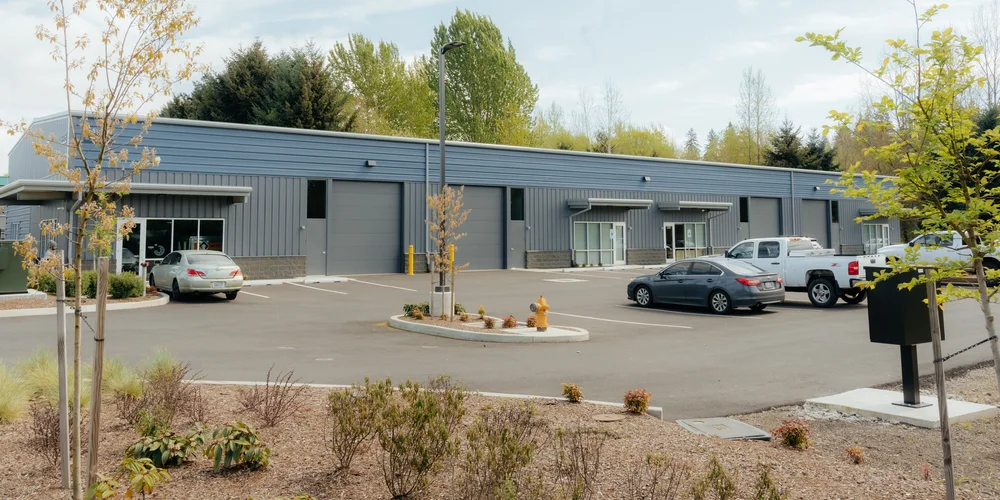
Vancouver, WA · Construction
Commercial office and warehouse. General Contractor - Westmore Construction.
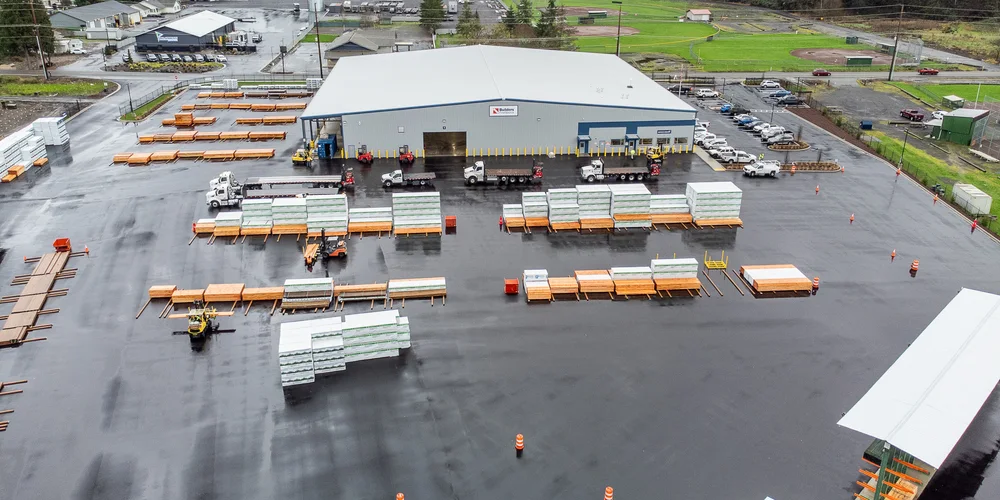
Woodland, WA · Construction
Warehouse and lumber yard. General Contractor - Westmore Construction.
Westmore walks the site, reviews the plans or the concept the owner brings, and talks through the budget range and the schedule the project needs before anything is put in writing. This is also where site conditions like access or existing utilities get flagged, before they show up as a surprise later.
Westmore signs on as the prime contractor, gets subcontractor bids in for the trades the job needs, and finalizes the drawings and the budget before the first shovel goes in the ground. Value engineering against the budget happens here too, ahead of construction rather than during it.
Permit applications go in with the city or county, and subcontractors for framing, concrete, electrical, and the other trades get hired and scheduled around the same timeline. Lead times on permits vary by jurisdiction, so applications go in as early as the drawings allow.
Subcontractors work the site under Westmore's schedule while the city or county inspector signs off on each phase, from the foundation to the finished shell, before the next one starts. Each trade clears inspection before the next one covers its work.
Punch list items get cleared, the final inspection gets scheduled, and Westmore hands the owner a finished building that has passed every phase along the way. That final inspection also closes the permit record with the city or county, a step required before the owner can occupy the space.
Call with the site and what you want standing, or send the basics below and we call back within 24 hours.
"Westmore Construction is a very honest and trustworthy crew. That is why we selected them as our general contractor and our pre-engineered metal building installer for our commercial project. They worked well with all the permitting staff, inspectors, and subcontractors. They worked hard to keep our project moving through the entire process and they cared about our timeline for completion. Plus, their entire team communicated well and timely. What more could you really ask for in a GC? I would highly recommend Westmore Construction and I would hire them again if we have a chance to develop another property in the future."
Google review
"Westmore is that perfect balance of cost vs what you get. They self perform their own work creating value there while delivering the project on time and on budget. These guys hustle, they have a great attitude, they're friendly, they never complain... they just get the job done. I would hire them again in a heart beat. This project scope was a building over 20,000 sq ft. They have the expertise to pull it off."
Google review
"Dan Tapani Excavating has had the pleasure of working with Westmore as a subcontractor on their commecial projects for a few years now. They are highly skilled, quality focused, and treat everyone fair. We hope to continue working with them for years to come!"
Google review
Square footage, the structural system, the site conditions, and the subcontractor bids for each trade set the number, along with the finish level the space needs and the permit path in that jurisdiction. A steel frame prices differently than conventional framing on the same footprint. Westmore builds the estimate from the plans and the bids that come back, so the figure reflects the actual building.
The commercial general contractor hires them and holds their contracts. That is the line between general contracting and running the trades yourself: one company compares the bids, signs the subcontracts, sequences the crews, and carries the risk when a trade falls behind. Westmore draws from trade partners it has worked with on earlier commercial builds, coordinated under its own schedule.
Yes. Building from the owner's architect and engineer of record is the normal arrangement, and those drawings go straight into the schedule, the subcontractor bids, and the permit application. A revision the architect makes later folds into the same bids and the same schedule. Westmore does not require its own design work, and an owner who arrives with a complete set gets built from it.
A change order documents work added or removed after the contract is signed, with the cost and the schedule impact written down and signed before the crew acts on it. Changes come from an owner request, a design revision, or something uncovered on site. Left undocumented, the same work turns into an argument at closeout, which is why the paperwork goes ahead of the work rather than behind it.
The commercial general contractor puts a superintendent on the site to run the sequence, hold the subcontractors to the schedule, and meet the inspector at each phase. The owner should not be the one calling trades in order. On a Westmore job the company holding the contract also self-performs the steel erection and runs the cranes.
Send the project scope, the square footage, and the site address, and Westmore prices the general contracting role after reviewing the plans. Call for the fastest answer, especially if the project already has a target start date.
Battle Ground, WA
Fields marked * are required.
We call back within 24 hours. Prefer to talk? (360) 772-1040