
·
Steel clears wider spans without interior columns, while wood framing needs more posts and beams as the span grows.
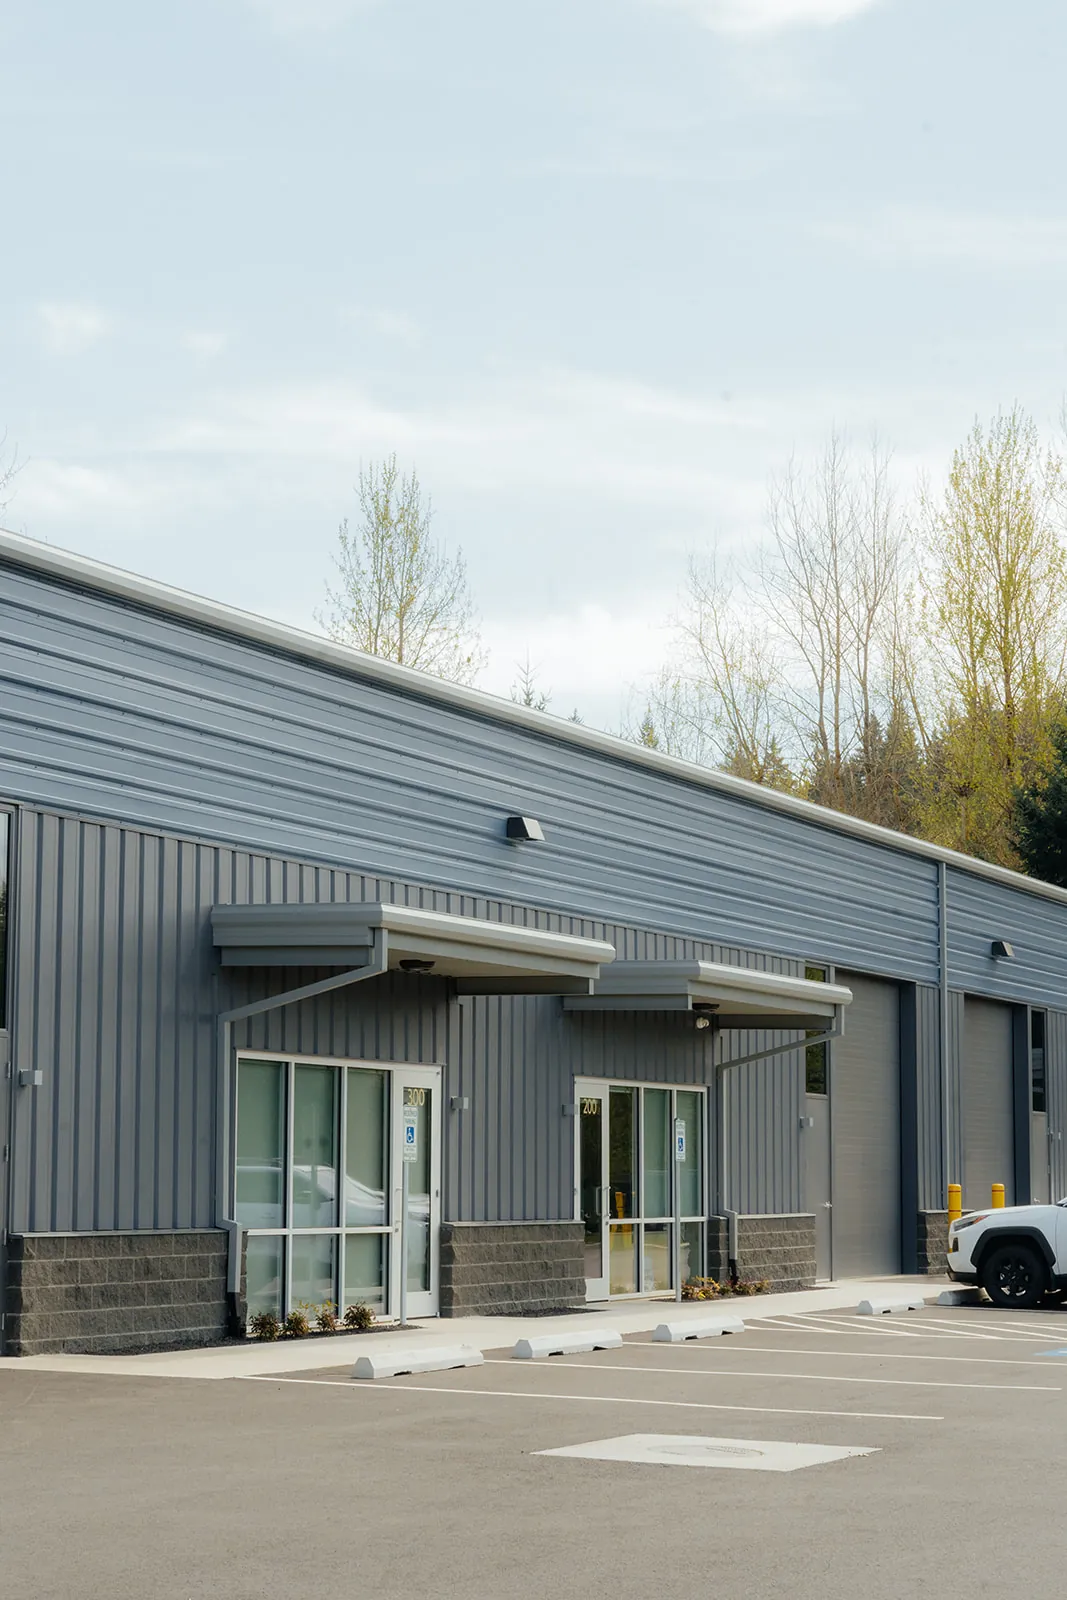
Steel framing and wood framing carry a commercial building differently: steel bolts together in engineered pieces that clear wider spans without interior columns, while wood framing depends on more frequent posts and beams as the span grows. Westmore's steel division erects and finishes commercial buildings across Washington and Oregon, and fields this comparison from buyers weighing both options on the same project. The right answer follows the span, the site's loads, and how the building gets used, not a fixed rule favoring one material.
Steel framing is a system of engineered columns, beams, purlins and girts that bolt together and clear a wider open span without interior columns; wood framing builds that same span from repeated studs, joists and trusses that need more frequent posts or beams the wider the building gets. That difference is why a warehouse or shop with a wide open floor plan usually goes up in steel, and why a smaller building can still frame in wood without giving anything up structurally.
Clear span also affects how a building handles change later. A steel frame's bolted connections can leave room in the engineering for a future bay or extension when that gets planned with the manufacturer up front, while adding onto a wood-framed building usually means matching the existing framing method and its own span limits. Westmore coordinates that kind of planning on the steel buildings side of the business, working from the manufacturer's engineered drawings rather than a standard framing package.
Steel does not burn and will not feed termites or carpenter ants, but a bare steel frame still loses strength as temperatures climb in a fire, which is why a complete fire-rated assembly pairs the frame with additional protection rather than leaving it exposed. Wood framing carries the opposite profile: it is combustible, and it can host wood-boring insects or develop rot if moisture works its way in.
Neither risk is automatic. Treated lumber, proper moisture barriers, and routine pest management address wood's exposure in a properly built structure, the same way a fire-rated assembly addresses steel's heat exposure. The comparison is a trade-off between two different risk profiles, not a case where one framing method has no downside at all.
A steel frame will not swell, warp, or rot the way an exposed wood frame can, so most of a steel building's upkeep shows up in the exterior finish, the siding, roofing, and trim, rather than in the structure underneath it. A wood-framed building carries that same exterior maintenance and adds frame-level upkeep on top of it: moisture checks, occasional pest treatment, and repairs where lumber has moved or weathered.
Neither building runs maintenance-free. Westmore's steel division closes in a frame with exterior finishing once erection is done, since a bolted steel frame still depends on that exterior shell to keep weather off it over the years the building stands.
A pre-engineered steel building generally erects faster than an equivalent wood-framed building, because the steel arrives on site as a fabricated package of columns, beams, purlins and girts built to bolt together in a set sequence, rather than lumber assembled piece by piece by a framing crew. The sequence is planned before the first column goes up: foundation and anchor bolts first, then columns, then beams and rafters, then purlins and girts.
Weather plays into the difference too. Wet weather affects the two differently: bolted steel connections are mechanical and do not depend on lumber staying dry while it is cut and nailed on site, while wind is the limit that stops a crane pick, so a steel erection crew plans around the forecast in its own way.
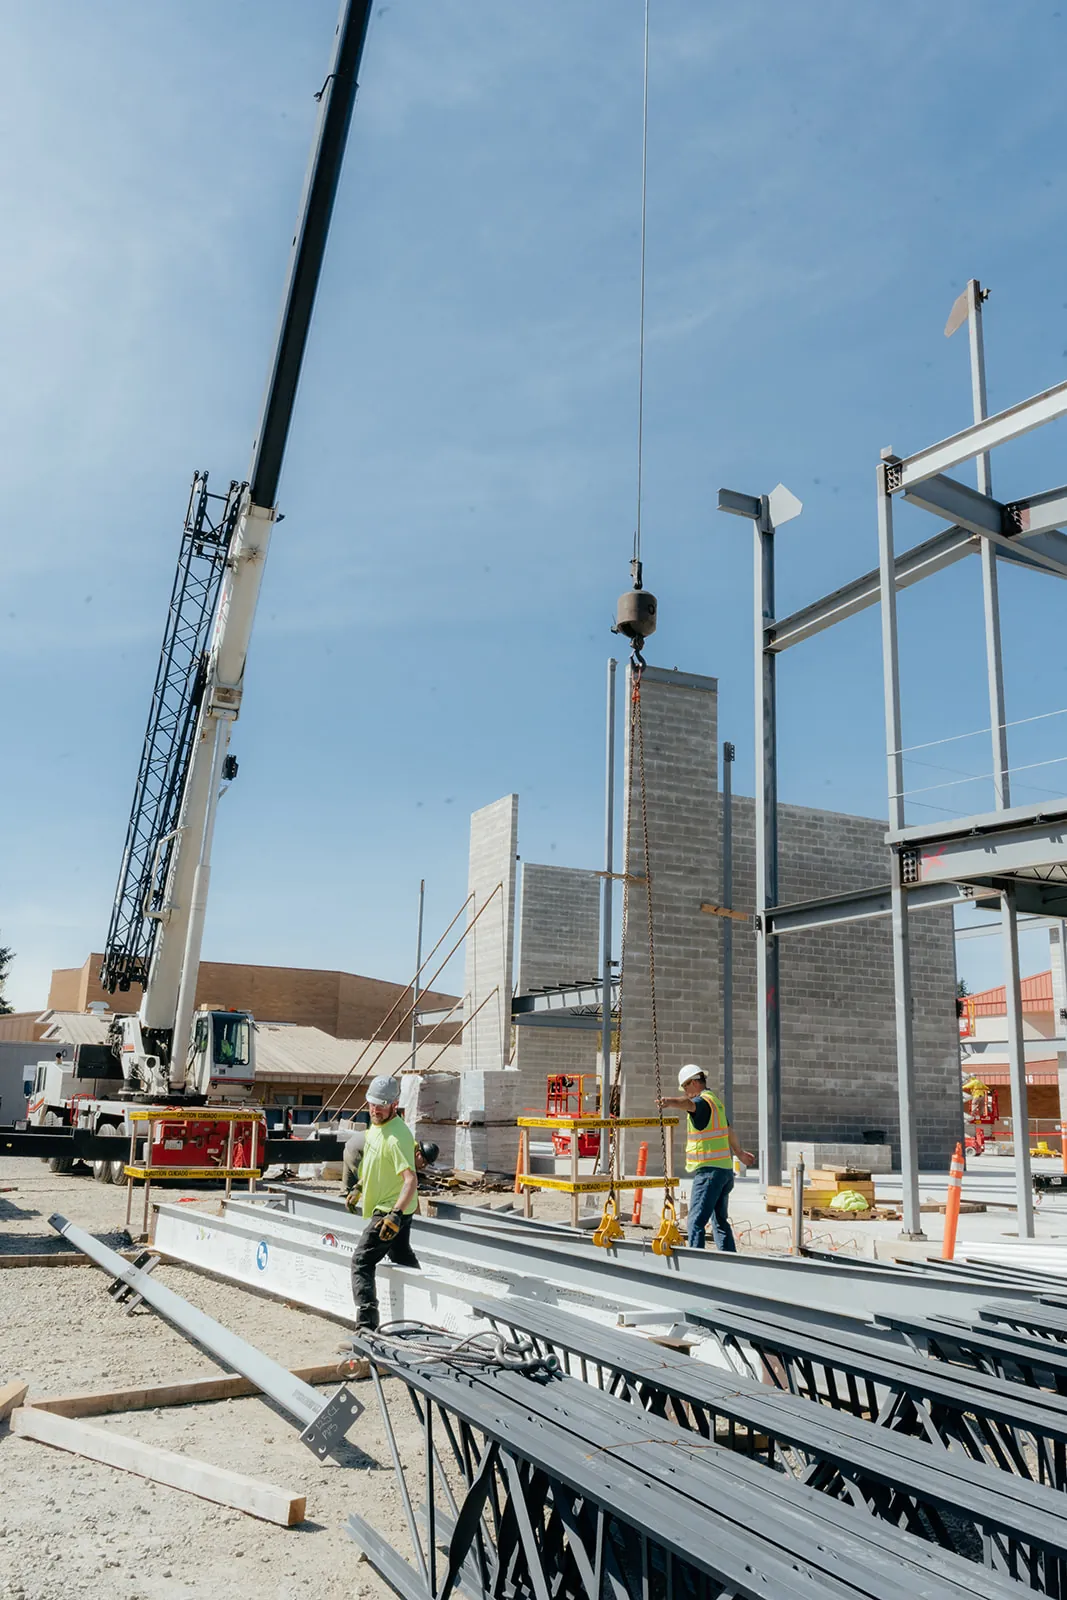
Columns set and joists staged for the next lift, the kind of engineered sequence that moves faster than framing built board by board.
Warehouses, shops, and industrial buildings with wide equipment bays, loading docks, or heavy snow and wind loads usually favor steel's wider clear span and its ability to carry those loads without a forest of interior columns getting in the way of the floor plan. Smaller agricultural storage or shop buildings that do not carry those same span and load demands can still frame in wood without a structural downside.
Westmore's steel division also builds combination structures, an office space finished into the same steel frame as the warehouse behind it, which is common on commercial and industrial sites that need both a working floor and finished office space under one roof. On projects like that, Westmore can also step in as the commercial general contractor, running the concrete, the trades, and the schedule around the steel package rather than leaving the owner to coordinate separate companies for the frame and the finishes.
Wood framing still fits well when a building is small enough that wide clear span is not the driving requirement, and the interior finishes and trades are already planned around standard framing. Nothing about that makes wood the weaker choice; it just means the project's span and load demands never asked steel's advantages to carry any weight.
Steel and wood are not competing on overall quality. They are suited to different spans, loads, and finish plans, and the deciding factors are the ones above: span, fire and pest exposure, maintenance, erection speed, and how the building gets used, not brand loyalty to one material over the other. A project that starts with the span and the site's loads, rather than a default assumption about which material to use, tends to land on the framing that actually fits.
| Factor | Steel Framing | Wood Framing |
|---|---|---|
| Structure | Bolted, engineered pieces; wider clear spans | Dimensional lumber and trusses; more frequent interior support |
| Fire | Noncombustible frame; loses strength in extreme heat without added protection | Combustible material; treated lumber and assemblies manage the risk |
| Pests | Will not feed termites or carpenter ants | Vulnerable without treated lumber and routine pest management |
| Maintenance | Frame does not rot or warp; upkeep centers on the exterior finish | Frame itself needs moisture and pest upkeep along with the exterior finish |
| Erection | Bolts together in an engineered sequence, crane-set | Built piece by piece on site, more weather-dependent |
| Best fit | Wide-span commercial, industrial, and larger agricultural buildings | Smaller buildings where wide clear span is not the driver |
The right call follows the span, the loads, and the finish plan a project actually needs, not a blanket answer. Westmore's steel division erects and finishes commercial steel buildings across Washington and Oregon and can walk through which framing fits a specific project before any plans are final.
The steel building, in most comparable cases. It arrives as a fabricated package of columns, beams, purlins, and girts made to bolt together in a set order rather than lumber cut and nailed on site. That order is fixed before the first column rises: anchor bolts, columns, then rafters, then the secondary members that tie them.
Steel does not burn and wood does, but a bare steel frame still loses strength as temperatures climb, so a fire-rated assembly pairs the frame with added protection instead of leaving it exposed. Treated lumber and proper assemblies manage wood on its side of the same problem. The honest comparison is two different risk profiles, not one material with no downside.
Yes, when the extra bay is planned with the manufacturer up front so the engineering allows for it. Bolted connections make that kind of extension easier to design in than it is to add onto a wood frame, where an addition usually has to match the existing framing method and live inside its span limits. Planning matters more here than the material does.
The wood frame. A steel frame does not swell, warp, or rot, so most upkeep on a steel building lands on the exterior finish: siding, roofing, and trim. A wood-framed building carries that same exterior maintenance and adds frame-level work on top of it, moisture checks, occasional pest treatment, and repairs where lumber has moved or weathered.
When the building is small enough that a wide column-free floor never becomes the requirement, and the interior finishes and trades are already scoped around dimensional lumber. Nothing about that makes wood the weaker material; the project simply never asked what steel is good at. Span, loads, and the finish plan settle the choice rather than a blanket rule.
Tell us the span, the site, and which way you are leaning, and Westmore's steel division quotes erection and finishing from the actual plans.