
Steel buildings near Salem, from logistics shells to Marion County ag buildings, taken to a closed-in shell by one crew.
Steel buildings around Salem means Westmore erecting a pre-engineered metal building and finishing its exterior: columns, beams, and joists raised in the order the engineered package specifies, then roof and wall panels, siding, doors, and glazing to close the shell in. One crew carries it from the first column to a watertight building, and the lifting equipment is written into the same contract, all under Oregon commercial general contracting licensing. The buildings themselves are shops and ag buildings on county ground, logistics and food-processing shells, and light-industrial buildings inside Salem and Keizer city limits.
The permitting path forks on the address, and that fork moves a schedule more than the building does. A farm-use building on unincorporated Marion County ground may qualify for Oregon's farm-use exemption from full structural permit review, though that depends on how the building is used and gets confirmed with the county planning office rather than assumed. A commercial shell inside Salem or Keizer city limits goes through that city's building review instead. One more item settles early: Westmore works the erection sequence out directly with the building manufacturer's engineers, and the poured foundation is checked against their drawings before the first truckload leaves the plant. Send the plan set, the address, and how the building will be used.
Three building types carry most of the steel work around Salem, and each one is permitted on a different track.
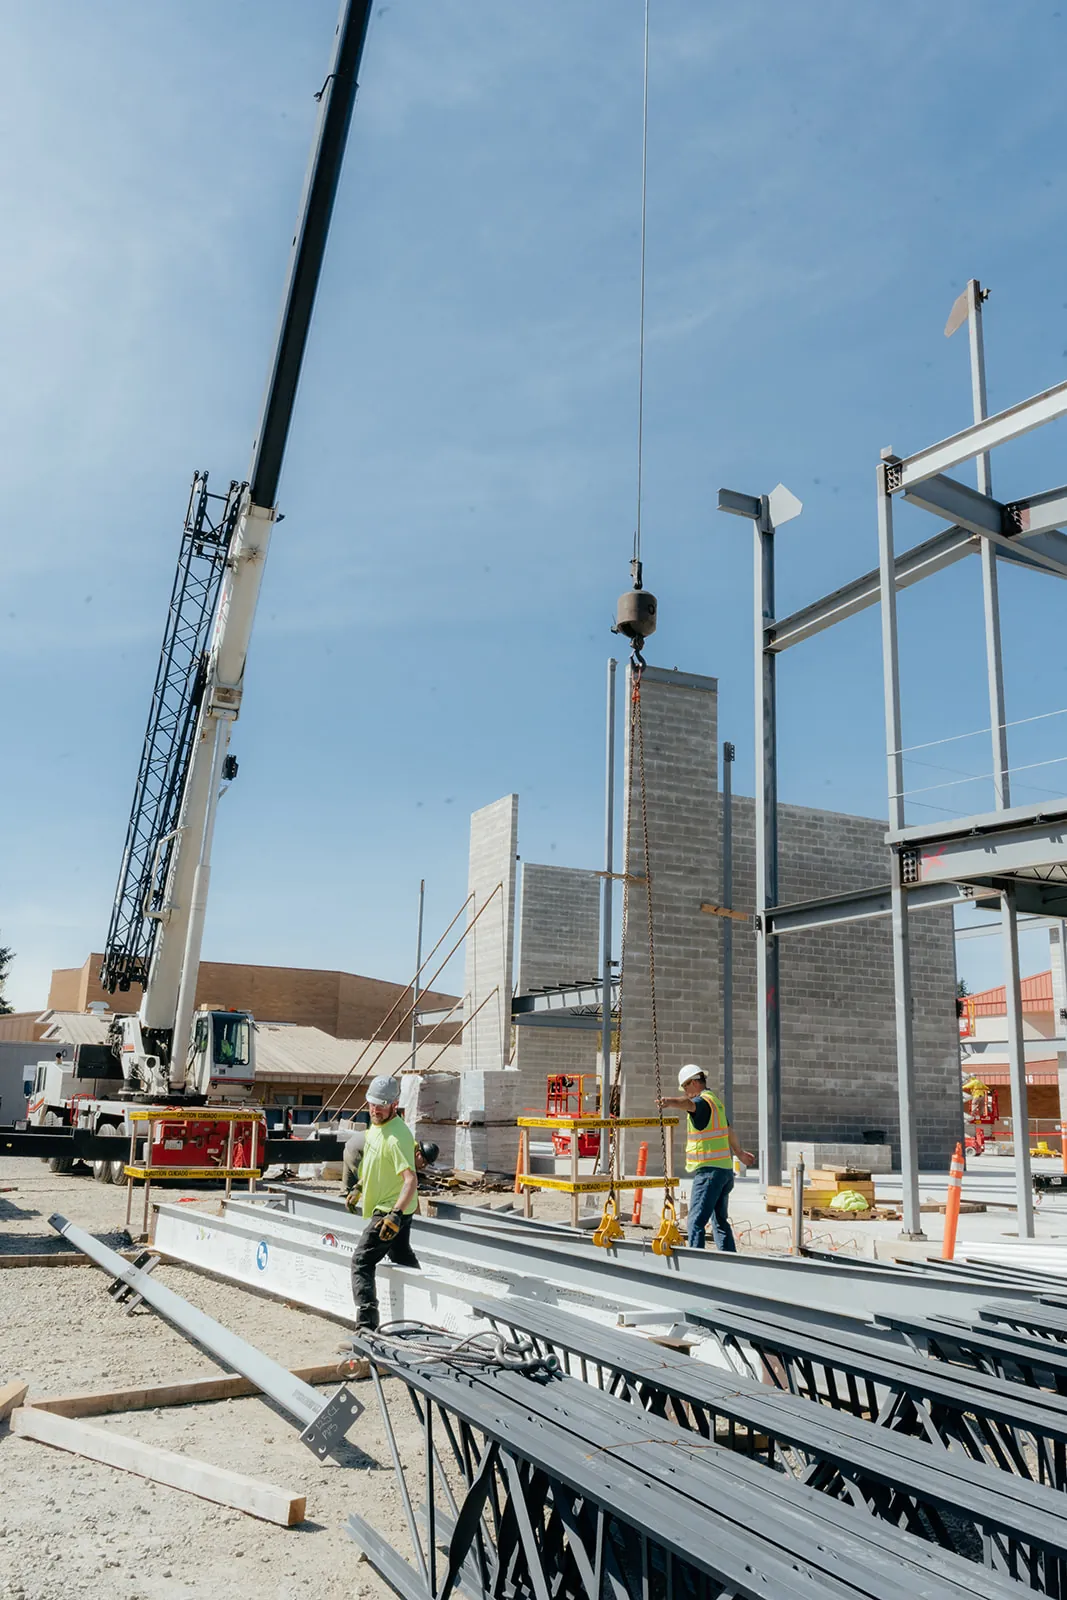
Shops and storage buildings on unincorporated county ground, framed around equipment bays and reviewed at the county counter instead of a city one.

Wide clear-span shells for distribution and food production, where the span is the reason steel was chosen in the first place.
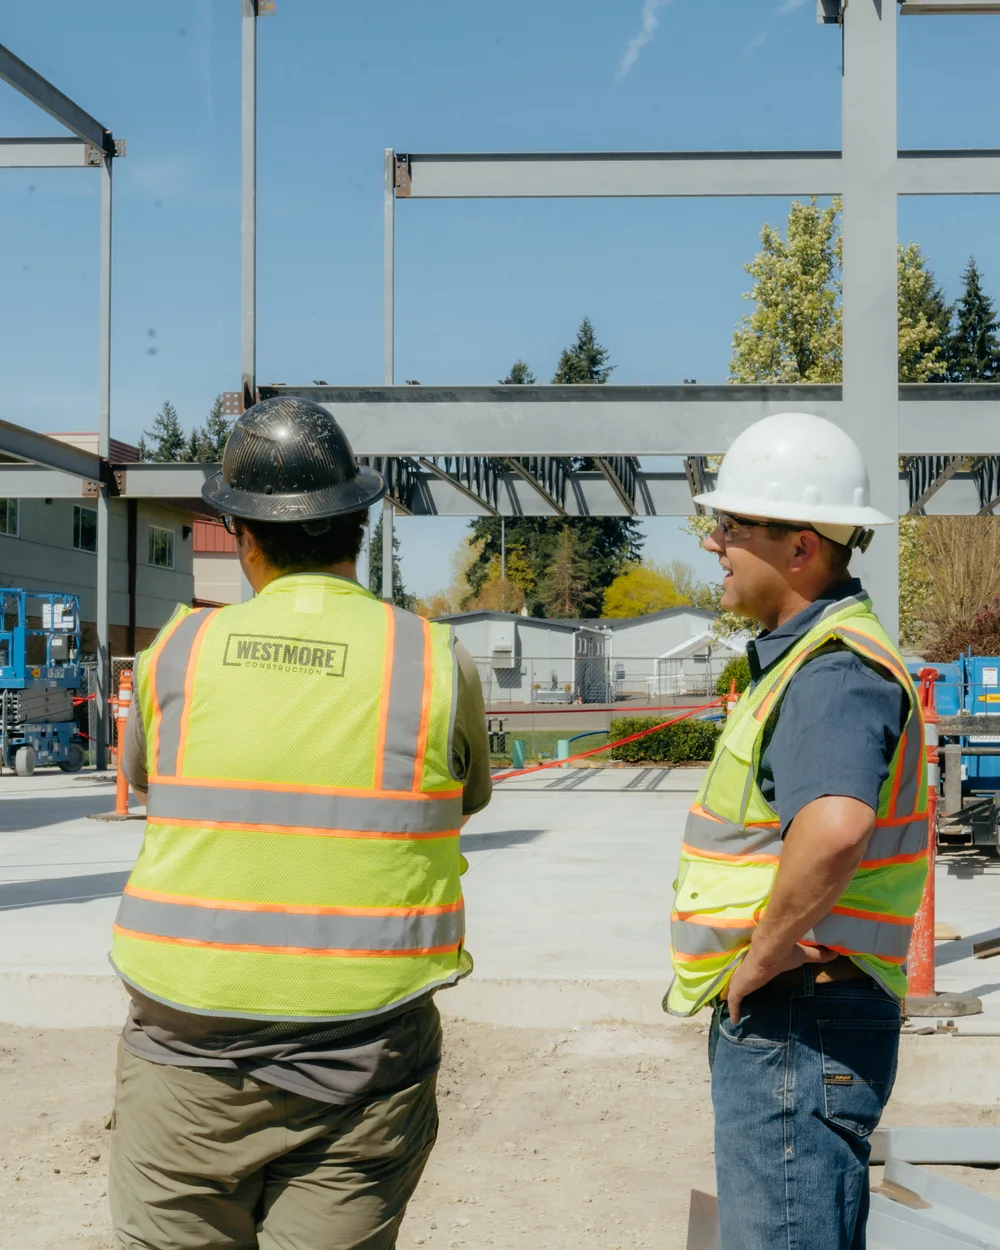
Smaller commercial and industrial shells inside city limits, framed for overhead doors and finished to a street-facing standard.

Rain here runs heaviest through late fall and winter, and rural and farm sites feel it first. Soft ground will not carry a crane or a loaded delivery truck, so a wet-season erection gets planned with mats and a stable path to the pad instead of hoped through. If the site has been worked before, say what the access road is made of.
That is also why closing the shell in gets its own date. Panels, siding, and doors are what make a building dry, and a frame left standing open through a wet stretch pushes every trade behind it. On an autumn start the enclosure package gets ordered alongside the frame so the two do not drift apart.
Three site questions are worth answering early: where the trucks can turn around, whether the pad drains, and how far the steel can be laid down from where it gets picked. Those answers set the daily erection rate more than the building's own footprint does, and they cost nothing to gather before a quote.
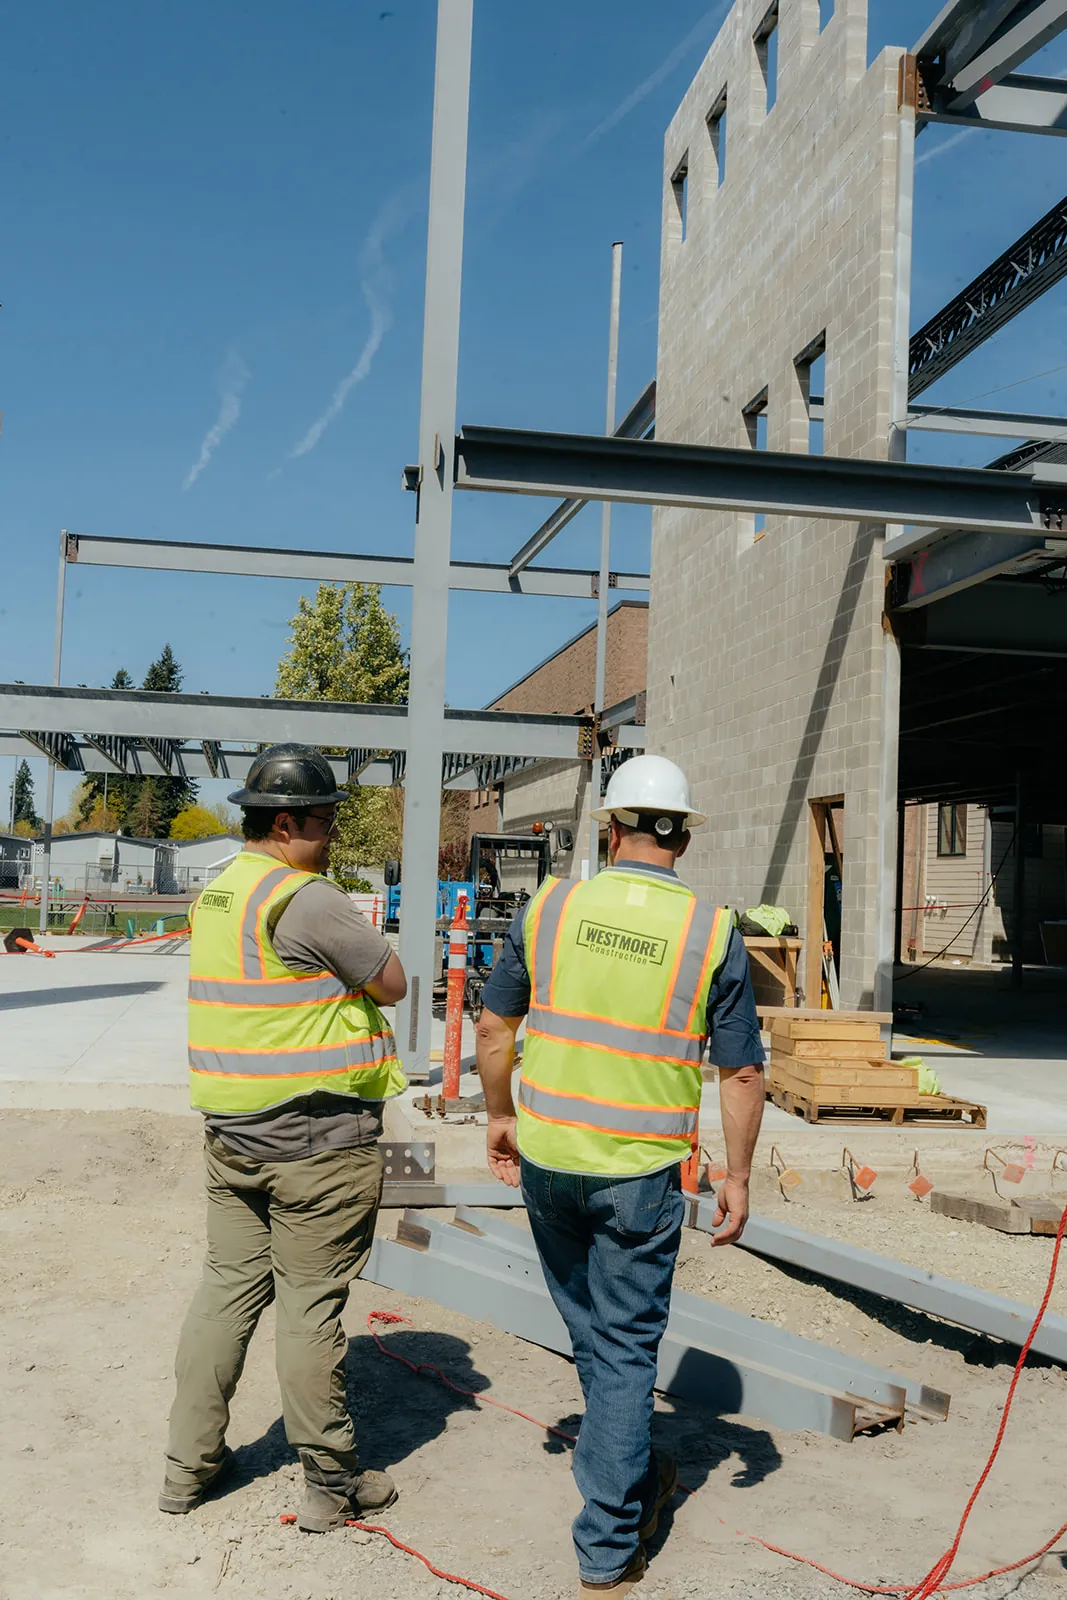
Westmore performs both the erection and the exterior finishing in house, so the outfit that stands the frame is the outfit that seals it. That removes the usual seam in a steel project, where an erector leaves and a finishing contractor arrives weeks later to argue about how the panels are supposed to meet the steel.
It also puts the crane inside the contract instead of beside it. Nobody has to reserve a machine against an erection window that may still move, because the equipment and the crew report to one dispatch board. On a wet-season build that is the difference between rescheduling one calendar and renegotiating two.
For an owner the practical test is who to call when something changes. On a Westmore job that is one office for the frame, the panels, the crane, and the permit desk, and one scope covering all of it, so a change to the building does not turn into renegotiating three separate contracts.
The address, in unincorporated Marion County, inside Salem, or inside Keizer, determines which permitting desk reviews the project before anything else is scheduled.
The building manufacturer details the steel to the approved drawings, and Westmore verifies the poured foundation against that anchor bolt layout before any of it ships.
Erection starts on the agreed date, with mats and a stable approach arranged in advance wherever the pad sits on rural or ag ground.
Roofing, siding, doors, and glazing bring the shell to weathertight, handled by the people who raised it rather than a finishing sub.

Siding and panel walls closed in, the last step that gets a Willamette Valley building watertight before the wet season.
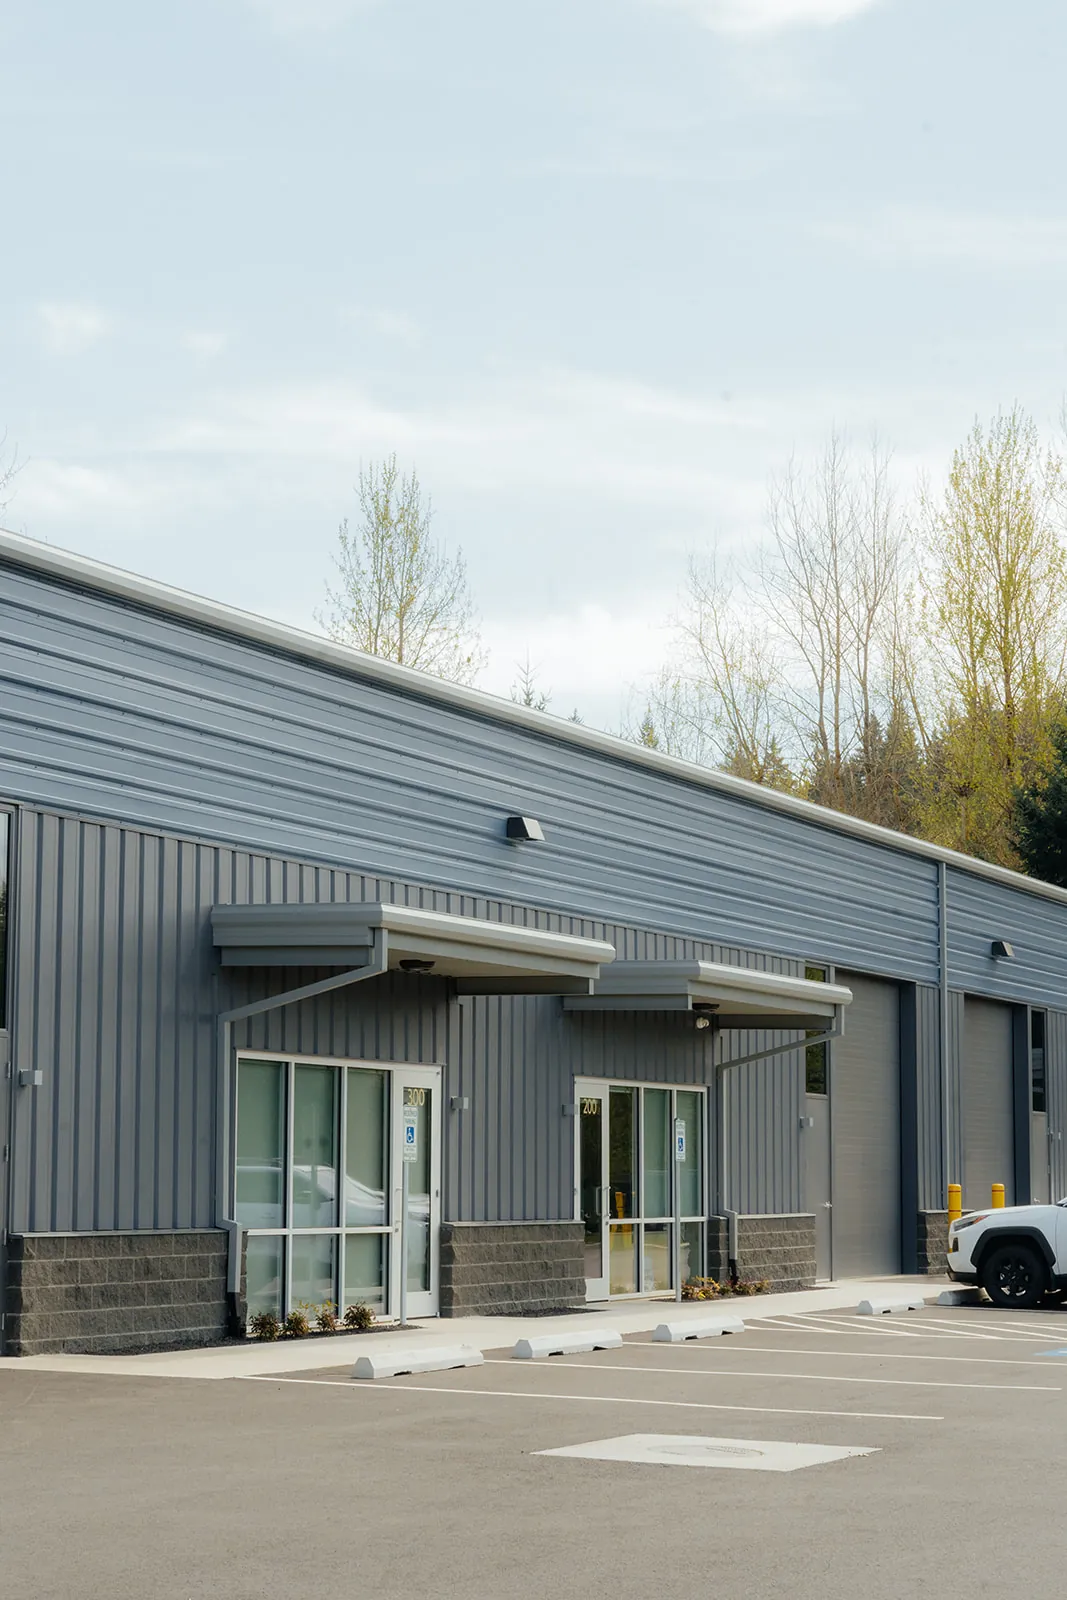
The same finished exterior from the side, doors and window openings trimmed out.

A wider view of the same finished building and its parking lot.
Call with the site and what you want standing, or send the basics below and we call back within 24 hours.
"Think Seal Team 6 of Crane Work! Westmore was able to scramble, rearrange their schedule and drive a Crane 15 hours across the state to get us out of a jam on Generator set for Walmart, highly recommend these Professionals"
Google review
"Westmore is that perfect balance of cost vs what you get. They self perform their own work creating value there while delivering the project on time and on budget. These guys hustle, they have a great attitude, they're friendly, they never complain... they just get the job done. I would hire them again in a heart beat. This project scope was a building over 20,000 sq ft. They have the expertise to pull it off."
Google review
"Westmore Construction has always done an incredible job with our crane picks. They have always went extremely smooth and scheduling has been easy. Their crew is always on time and is very experienced. Highly recommend!"
Google review
Yes. Oregon CCB 234945 registers Westmore as a commercial general contracting firm, and steel buildings in this area are erected under that license. The frame and the exterior finishing are self-performed rather than handed to a subcontractor, and the crane that stands the frame is company equipment with a certified operator on it.
No. One company supplies the crane, the rigging, and the crew that sets the frame, on a single schedule, with an NCCCO certified operator running the machine, so there is no second vendor to book. The equipment travels on Westmore trucks and trailers, which keeps an erection date off an outside hauler's calendar. On a tight site the crane position gets planned with the erection sequence rather than after it.
Not always, and the exemption is narrower than it sounds. Marion County Public Works Planning administers permits for agricultural buildings in the unincorporated areas around Salem, and the Oregon farm-use exemption covers only qualifying buildings. Exemption status has to be confirmed with the county before a scope is written, because a building that falls outside it still has to meet the state structural code.
It can, and the delay usually shows up at the ground rather than in the frame. Salem sits in the Willamette Valley, where rain is heaviest from late fall through winter, so farm and rural sites are often soft during that stretch. Stable ground for the crane and the delivery trucks gets planned before steel is scheduled, which is why site prep leads the calendar.
Footprint and clear span first, because they set how much steel is in the frame, then eave height and the openings a tenant needs. Under the slab, ground conditions decide what has to go in before anything stands. Insulation and how far the exterior package goes move it again. A Marion County ag building and a Keizer warehouse can share a square footage and still price nothing alike.
Yes, that is standard steel work. Food processing and distribution buildings around Salem are the kind that grow by addition, and a pre-engineered frame ties into an existing structure once the connection is engineered. Work gets sequenced around the operation inside, because the wall that comes off is usually a working wall. The existing frame and its footings get verified against the added loads first.
The contractor of record does, and Westmore carries that role as the commercial general contractor. Which authority reviews the work follows the site: the City of Salem inside city limits, the City of Keizer inside Keizer, and Marion County for unincorporated land. Inspections follow the same split, so the review path is settled before a schedule is promised.
Give us the engineered drawings, the street address, and which jurisdiction the site falls in, Salem, Keizer, or unincorporated Marion County, and Westmore prices the frame and the finish work off that.
Battle Ground, WA
Fields marked * are required.
We call back within 24 hours. Prefer to talk? (360) 772-1040