
Your Troutdale steel building taken from bare foundation to closed-in shell, exterior finishing included.
A steel building in Troutdale is usually one of two sizes, and Westmore builds both with the same crew. The large end is distribution and warehouse space of the kind Troutdale Reynolds Industrial Park is filled with: wide clear spans, tall dock doors, and roof framing carrying conveyors and mechanical equipment. The small end is a shop, a single-tenant commercial building, or an addition on a lot elsewhere in town, fewer pieces and a shorter frame sequence but exactly the same contract shape. Frame, erection, and exterior close-in arrive as one scope, and the crane that does the lifting belongs to Westmore rather than to a rental yard working somebody else's calendar.
Two things get lined up before steel is released. The first is the jurisdiction: a Troutdale building permit covers the structure, while public works requires a separate permit of its own the moment deliveries, staged material, or the crane sit in city right of way beyond 72 straight hours, which a multi-day erection normally does. The second is staging. A large parcel lets the whole package land next to the frame in the order it gets picked; a tighter lot means metering the trucks so each piece goes from trailer to hook without touching the ground. Send the site address, the intended use, the clear height, and the drawings if a manufacturer has been chosen.
Four scopes that carry a Troutdale building from an engineered package to a door that locks.

Engineered PEMB packages framed to the clear spans and dock heights the distribution buildings around here are built to.

Frame steel set by operators on the company payroll, so an erection week is never held up waiting on a rented machine.

Shop space, equipment bays, and additions framed to the working clearances a trade or a fleet actually needs.

Panel walls, siding, doors, and trim closed in by Westmore as the commercial general contractor rather than passed to a separate sub at the end.

A distribution-scale shell and a two-bay shop are not the same job with different numbers on it. The larger building buys wide clear spans, a heavier roof frame, and a longer erection sequence; the smaller one buys speed and a tighter site. Westmore scopes the erection plan and the finishing schedule to the actual footprint, so the first thing Westmore asks on the call is what the space actually has to do.
That also decides the crane class. Roof height and setback on a large shell can put a pick beyond the radius a smaller unit can carry, while a shop frame goes up on the lightest machine that will do it safely. Give the footprint, the clear height needed, and how the space gets used, and the class and the sequence come back together.
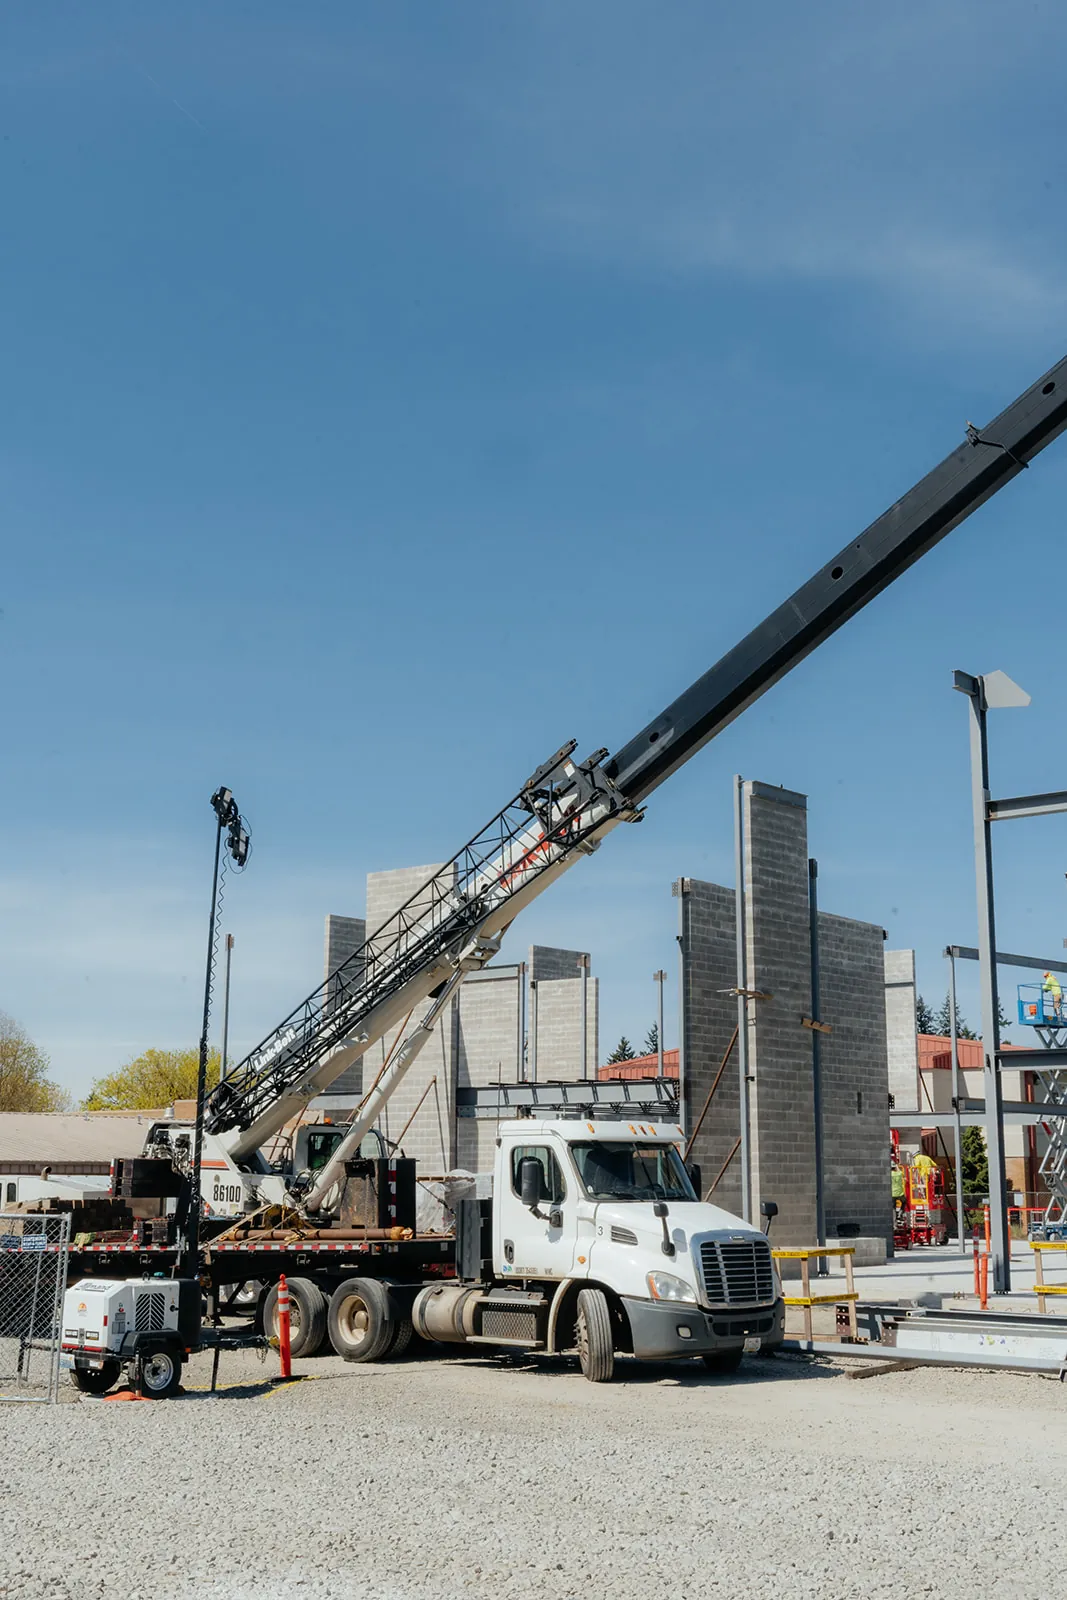
The site is the constraint on a Troutdale erection, not the road in. Westmore books the trucks and the crane against one schedule, and members get laid down in erection order, which turns the week into a sequence instead of a search through a pile of steel.
On a tight shop lot outside the park that laydown ground does not exist, so deliveries get metered and pieces come off the trailer into the hook. Mention the lot size and any neighbor or access limits at the site walk, because that single detail changes the delivery plan more than the building footprint ever will.
Westmore reviews the building's intended use, walks the property, and figures out how a delivery truck and the crane will get in before pricing a Troutdale job.
The manufacturer engineers the steel to the building's footprint while Westmore lines up the foundation plan and clears whatever permit the address requires.
Westmore's operators and riggers stand the columns and beams in the order the fabricator numbered them, with the crane already on the job.
Siding, roofing, doors, and glass take the standing frame to a building that locks, and the ground is cleared before it is turned over.
Call with the site and what you want standing, or send the basics below and we call back within 24 hours.
"Dan Tapani Excavating has had the pleasure of working with Westmore as a subcontractor on their commecial projects for a few years now. They are highly skilled, quality focused, and treat everyone fair. We hope to continue working with them for years to come!"
Google review
"Westmore Construction is awesome to work with. Good communication and attention to detail. I would highly recommend for any building construction and general contracting needs you may have! Pete Simon"
Google review
"This company does excellent crane work. I've worked with several crane companies in the past and none of them showed up as prepared as Westmore. Their crew had a great attitude, communicated well, and safely set our sign bridge in under an hour. I highly recommend Westmore Construction."
Google review
A steel building does not price off a per square foot number; it comes off the engineered package and the site. Clear-span width and footprint set the frame, then ground condition, access for deliveries, and the amount of exterior finish move it from there. A distribution-scale building inside Troutdale Reynolds Industrial Park and a shop building on a smaller parcel can carry the same square footage and cost differently.
Westmore does, on the same contract as the building. The machines and the operators are both in-house, so a Troutdale erection is not scheduled around an equipment rental company's calendar. Whoever sets the first column, at Troutdale Reynolds Industrial Park or on a smaller shop job, is still there for the final beam.
Once the crane, the staged steel, or the delivery trucks sit in city right of way past 72 consecutive hours. That threshold catches most multi-day erections, so the Public Works filing goes in before the first truckload arrives. The building permit is separate and covers the structure itself, reviewed on its own timeline by the jurisdiction holding the parcel.
The foundation, poured to the anchor bolt spacing the engineered drawings call for. On any steel job the poured bolts have to be measured against the shop drawings before the steel is released for shipping, which keeps a fabricated frame from arriving to a slab it does not fit. Grading, access for a loaded trailer, and laydown room within reach of the crane need to be ready by then as well.
Yes. A new steel building is a structure, so it goes through building plan review and inspections at the jurisdiction the parcel sits in before anything is erected. Land outside the city limits answers to Multnomah County rather than to Troutdale. A right-of-way permit is separate and applies only when the crane, the staged steel, or the trucks sit in a public street.
Yes. A small shop or a single-tenant commercial building runs through the same crew, the same cranes, and the same finish scope as a distribution-scale shell, with fewer pieces and a shorter frame sequence. The engineered package still governs the connections and the bolt pattern. Send the footprint and the clear height needed and a scope comes back.
Yes. Steel erection and exterior finishing on an existing frame are part of the same scope, planned around the operation inside: staged demolition, a tie-in to the standing structure, and lifts timed so the building keeps running. Loads on the standing frame and its footings get recalculated before any steel is ordered, because a tie-in changes how the original structure carries weight.
Tell us where the parcel is, what the building is for, and how much clear height it needs, and the scope for erecting and finishing it comes back first.
Battle Ground, WA
Fields marked * are required.
We call back within 24 hours. Prefer to talk? (360) 772-1040