
Warehouse, shop, and distribution steel in Portland, framed and finished by the same crew that runs the crane.
A steel building job in Portland covers the whole structure: the engineered frame, the steel going up, and the exterior that closes it in. Westmore is the contractor on that scope rather than a supplier, so the frame is raised by Westmore crews on Westmore machines, and those same people stay on to skin it, roof it, and hang the doors and glass. The buildings this suits are the ones Portland industrial owners actually put up: warehouse and distribution shells, manufacturing and process space, shops with tall doors and equipment bays, and additions worked into a building that is already occupied. One contract, one schedule, one company answering for both the frame and the finish.
Plan for two permits, not one. The building goes through a city building review, and any crane or delivery truck that has to stand in a Portland street or parking lane needs a separate street use permit from PBOT, traffic control plan and all, so the two approvals run on separate clocks and both belong in the schedule from day one. Westmore files the street side and tracks the building side against the manufacturer's ship date. To get a real scope back rather than a range, send the parcel address, the footprint and clear height you need, whether the ground has been graded yet, plus whatever engineering the manufacturer has produced so far.
Four scopes that add up to a finished Portland steel building, all under one contractor.

Manufacturer-engineered frames scoped for the clear spans, eave heights, and door openings Portland warehouse and shop owners ask for.

Frame steel raised in the sequence the manufacturer numbered it, with the crane class picked off the drawings rather than the heaviest piece.

Panel walls, the roof system, doors, and glass that take a standing frame all the way to weathertight.

Trade sequencing, site logistics, and preconstruction run against the engineered plans so the erection crew meets a site that is ready.
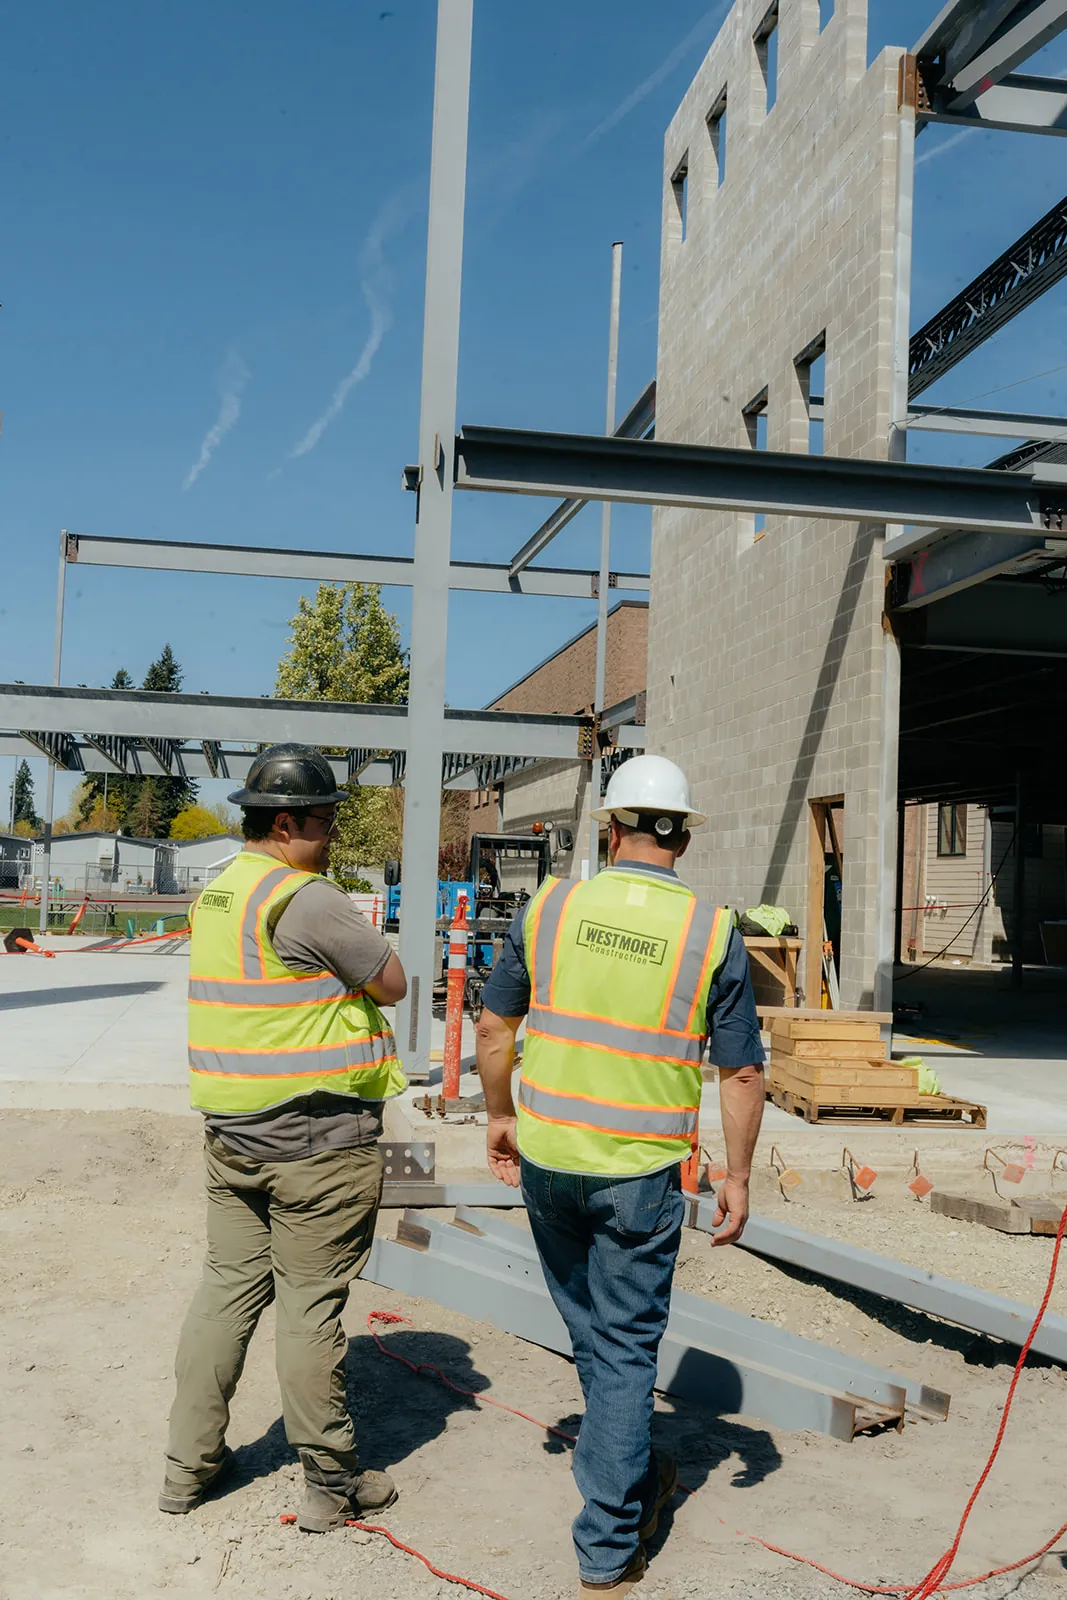
Steel bound for a Portland industrial district arrives on the same streets every other business there is using. Expect working neighbors, heavy truck traffic on the route your package travels, and delivery windows that get booked rather than assumed. Ask Westmore to confirm that window before a manufacturer commits to a ship date, because a truck that cannot reach the gate on the day it shows up becomes a storage bill instead of an erection day.
If the new building shares a site with an operation that has to keep running, say so early. Putting steel in the air over a live yard changes where the crane can sit, which hours the crew can fly a piece, and how much of the lot stays open to trucks. All three belong in the schedule before the package is ordered rather than in a conversation during erection week.
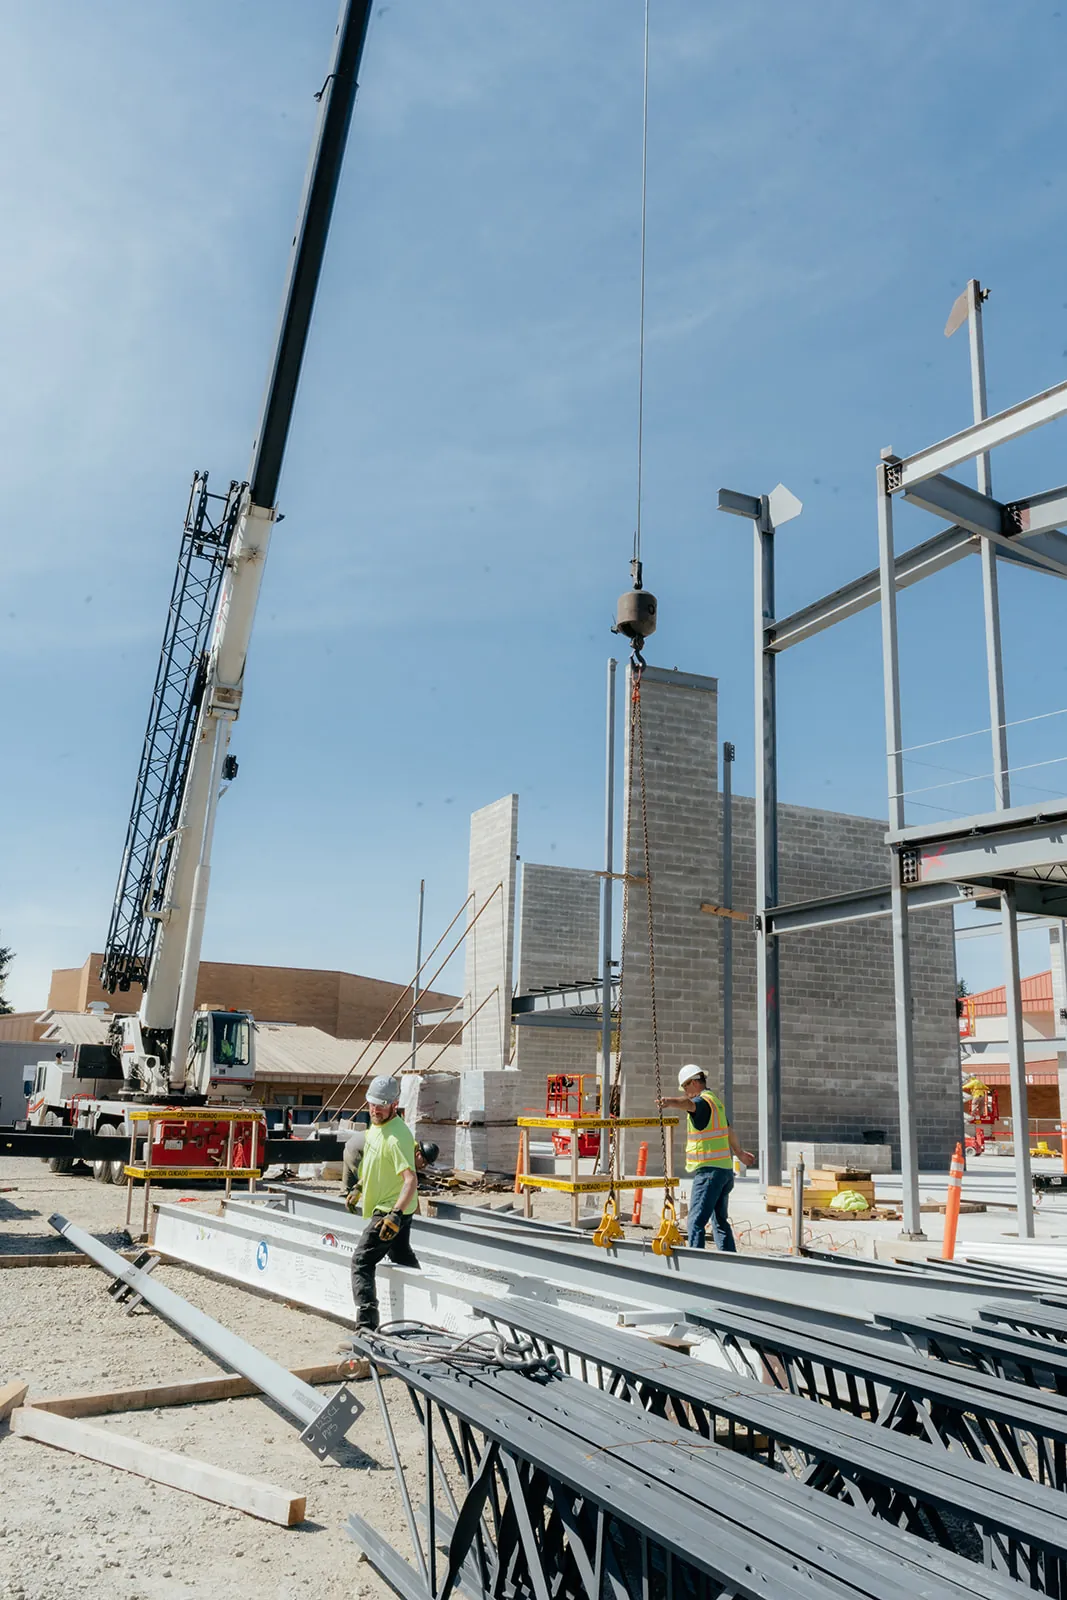
An erection site has to be clear before the first column leaves the trailer. Members come off the truck and get laid out in the order they will be picked, which takes open ground beside the frame, and the crane needs a firm, level place to set outriggers with a swing path that clears the lot line. On a tight Portland parcel those two wants compete for the same dirt.
The fix is timing rather than space. Deliveries get metered so members come off the trailer straight into the lift instead of sitting staged for days, and oversize members or counterweights travelling Oregon highways get a state over-dimension permit arranged with the mobilization. Get the staging plan settled during the site walk, not in the week the crane is booked.

Erection ends with steel standing in the air and nothing on it. Close-in is everything after: wall panels and siding, the roof system over the purlins, then door, dock, and window openings set and sealed until the shell is weathertight. It is the stretch where most steel projects change hands, and the stretch where most schedules slip.
When bids come in, the line worth comparing is where each scope stops. Some end at a standing frame and leave the shell to whoever the owner finds next. Westmore's ends at a weathertight building with the doors hung and the openings sealed. Put those two lines beside each other before you look at the prices, because they are not the same purchase.

Some owners want the frame; others want the finished building handed over on a date. On the second kind of job Westmore takes the commercial general contractor role, buying out the trades, running the schedule around the steel package, and carrying the project through inspections and closeout with the erection scope kept in house rather than bid out.
Preconstruction is where that pays. Foundation design, trade sequence, and site logistics get lined up against the manufacturer's engineered plans months before a truck is loaded, which is how a crew shows up to a site that will actually take a crane. If the building is the project and not just the frame, say so before the package is ordered.
A walk of the parcel settles the footprint, the intended use, and how a crane and a loaded delivery trailer get onto the ground. That visit comes before any scope is written.
Foundation drawings and the frame package are locked while the City of Portland building review runs, and no steel is released until both are settled.
Erection week looks like this: a Westmore crane, a Westmore rigging crew, columns standing on day one, then beams and joists chasing them out across the pad.
Skin, roof, doors, and glass go on until the shell is weathertight, and the crew clears its laydown ground before the keys change hands.
Call with the site and what you want standing, or send the basics below and we call back within 24 hours.
"Fast to work with me when I had a short notice crane pick request for downtown Portland. Yikes. No problem for these guys. They nailed the permit, traffic, and planning submittals in no time... They were safe, they worked fast... From the big boy 350 Ton to little boy crane needs - they are our team now."
Google review
"This company does excellent crane work. I've worked with several crane companies in the past and none of them showed up as prepared as Westmore. Their crew had a great attitude, communicated well, and safely set our sign bridge in under an hour. I highly recommend Westmore Construction."
Google review
"Westmore Construction is an absolute pleasure to work with. They have provided crane services for us on multiple projects. Their can-do attitude is refreshing, and they are unbelievably efficient. 10/10, would hoist again."
Google review
No square foot figure survives a site visit. Three things move the number: how wide the building spans without an interior column, how much grading and foundation work the ground needs, and how much finish the exterior carries. An open parcel toward Rivergate and a squeezed inner eastside lot can hold the same building and price nothing alike, which is why the walk comes before the quote.
Yes, and that is a common way these start. If a manufacturer has produced the frame drawings and the foundation plan is set, Westmore quotes the erection and the exterior close-in against that package under Oregon CCB 234945. The company is a licensed contractor and erector, not a supplier, so the building comes from your manufacturer and the crew comes from here.
When Westmore runs the job as commercial general contractor, yes. Site work, concrete, and the anchor bolt layout all sit inside that contract, designed against the frame drawings and built by the trades Westmore carries. When Westmore is hired only to erect, the contractor for the owner pours it, and the bolt layout still gets verified against the drawings before steel ships.
Westmore does when it signs as commercial general contractor. The structural submittal goes to the city's building permit review, which runs on its own timeline. A Temporary Street Use Permit from the Bureau of Transportation is a separate filing that applies only if the crane or the deliveries occupy a public street. When another builder holds the contract, that builder files.
Included. Westmore owns the cranes and employs the erection crew, so the crane, its operator, and the ironworkers all sit on one company schedule. Nobody new shows up between the first column and the last panel, which also means one phone number when something on the frame needs a decision that day.
Three clocks run before a building is finished. City plan review has to close, the manufacturer has to fabricate and ship the frame, and only then does the crew set columns, beams, and joists, followed by roof and wall panels and the close-in work. Ask for the review and fabrication dates in writing, because those two, not the erection, usually govern the finish date.
Give us the parcel, the size you need, and what happens inside, and the job gets scoped before it gets priced.
Battle Ground, WA
Fields marked * are required.
We call back within 24 hours. Prefer to talk? (360) 772-1040