
Your engineered steel package erected, closed in, and finished by one contractor, with its own cranes setting the frame.
A pre-engineered metal building is a steel structure whose frame, purlins, girts, and wall and roof panels are engineered and fabricated by a manufacturer to a project's loads and dimensions, then delivered as a package for a contractor to erect. The manufacturer designs and ships the building. It is not the company on site putting it together.
Westmore is that contractor and erector: the licensed company that receives the package, sets it on the foundation, and finishes the building, working under Washington license WESTMCL836OJ and Oregon CCB 234945. Zach Boyer-TS's review describes hiring Westmore as "our general contractor and our pre-engineered metal building installer" on his commercial project, which is how most jobs run here: package review, foundation coordination, erection with Westmore's own cranes and NCCCO certified operators, and exterior finishing that closes in the shell.
Three shapes of building make up most of Westmore's pre-engineered metal work.

Clear-span floors for storage and material handling, sized to the load and layout the manufacturer engineers around.
Fabrication shops and industrial buildings where bay spacing and door openings get planned before steel arrives.
Combined footprints with an office portion framed into the same steel shell as the warehouse behind it.
Steel erection is the lift itself: columns, rafters, beams, purlins, and girts raised, plumbed, and bolted to the engineered drawings. Most jobs fall into one of three shapes.
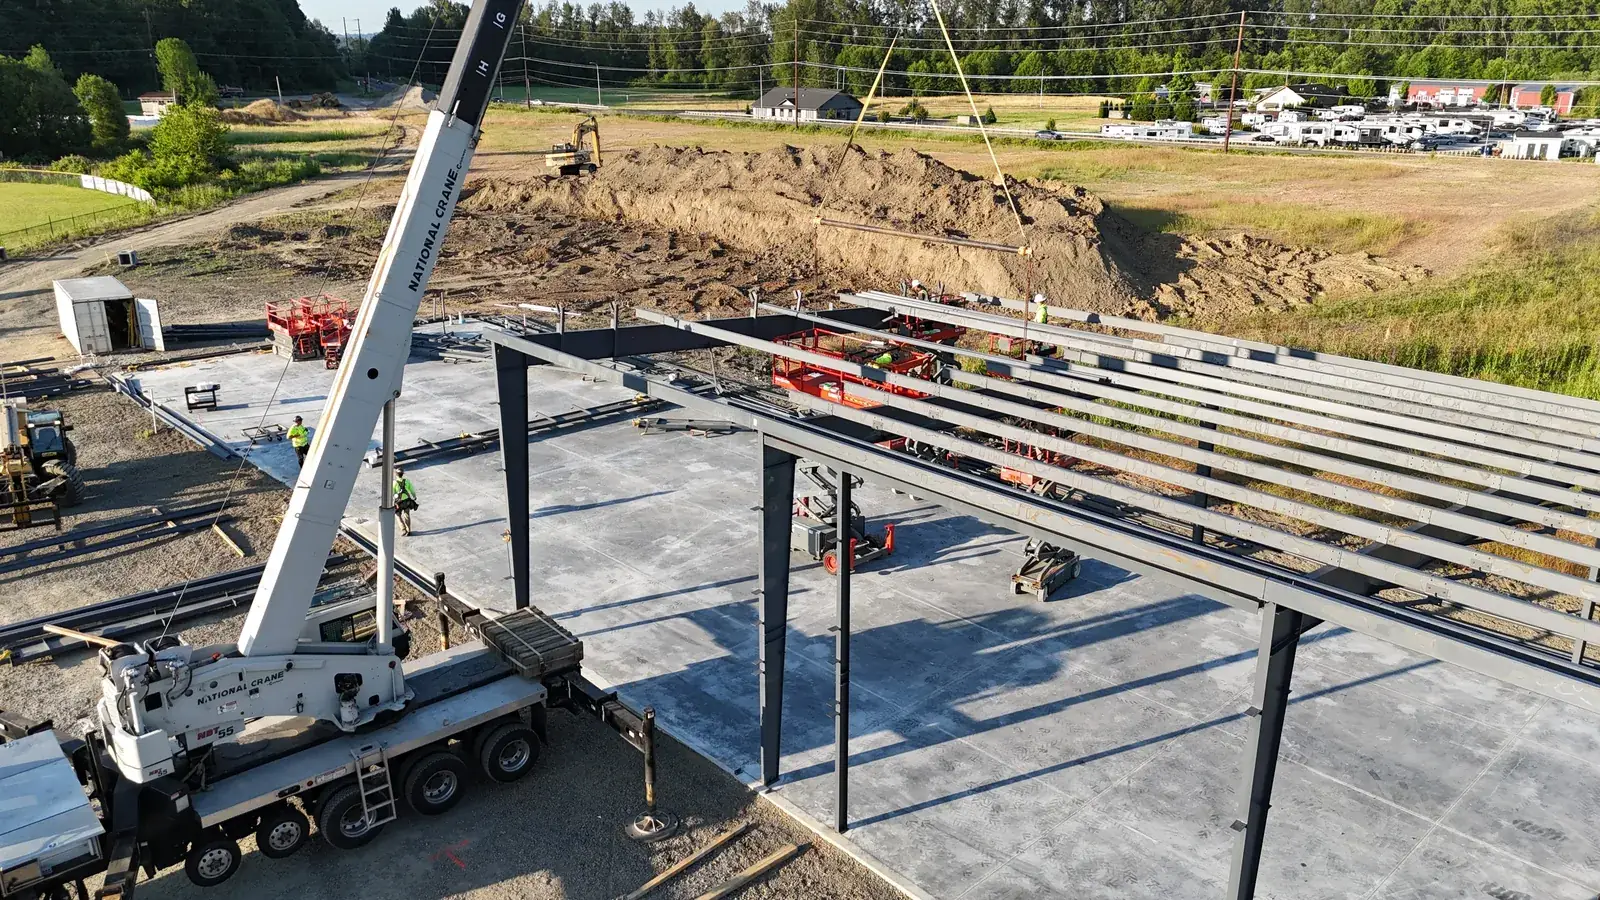
Columns, rafters, purlins, and girts set to the manufacturer's engineered drawings, then the panels that close in the frame.

Wider-bay frames and heavier beam-to-column connections that a lighter pre-engineered system does not call for, set by the same crews and cranes.

The crane and crew show up to erect a package somebody else fabricated, no general contracting scope required.
Six stages carry a pre-engineered metal building from the manufacturer's paperwork to a finished shell.
Westmore reviews the manufacturer's engineered drawings, the erection sequence, and the anchor bolt plan before scheduling the crew and cranes.
The foundation goes in to the engineered anchor bolt layout, and the cured pattern is measured against the drawings before the steel is released.
Columns go up first, then beams and rafters, then purlins and girts, in the order the drawings call for, on Westmore's own cranes.
Every bay gets checked plumb and square before the connections are torqued to final bolt-up.
Roof and wall panels close in the frame, followed by trim, doors, glazing, and the exterior finishing details that make the shell weathertight.
A final walkthrough and punch list close the job, leaving the shell ready for occupancy or the next trade.
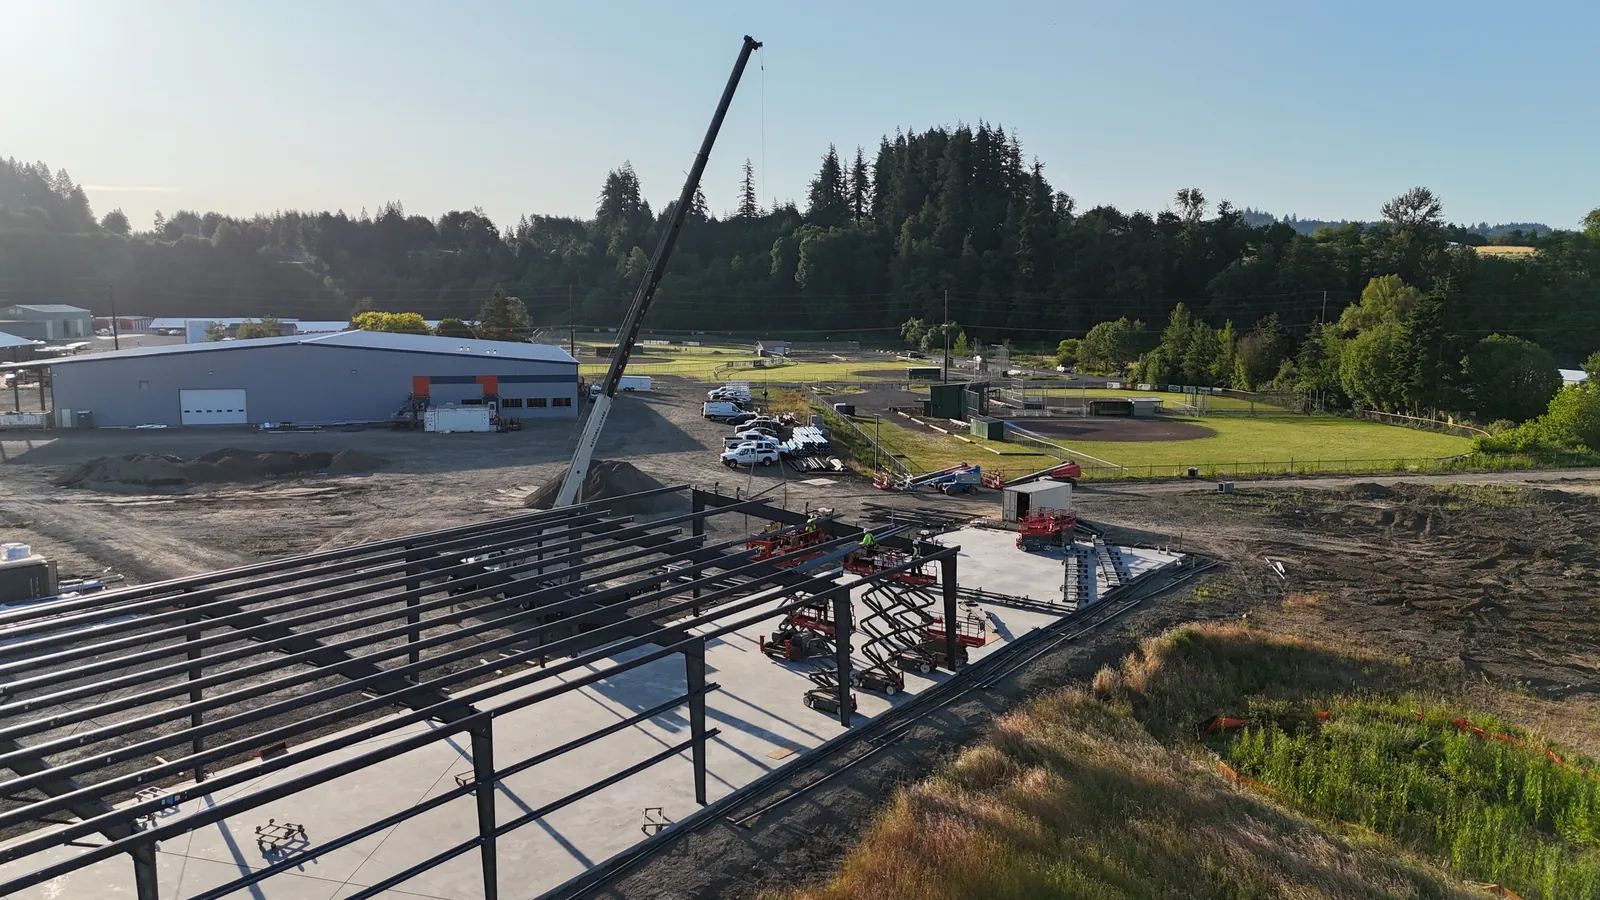
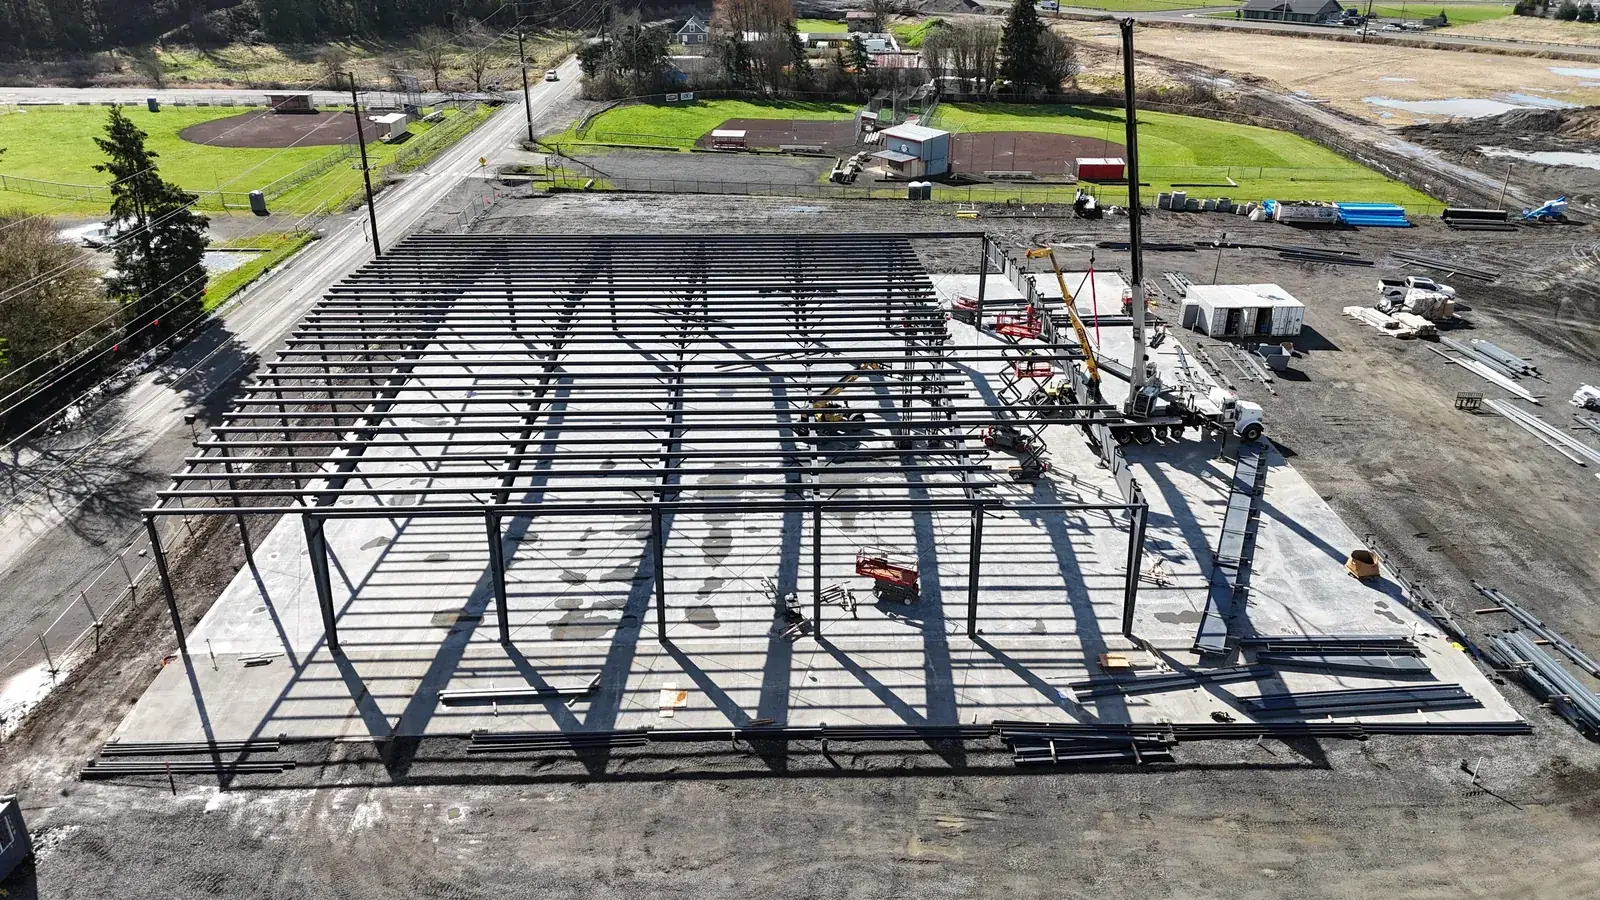
Woodland, WA · Construction
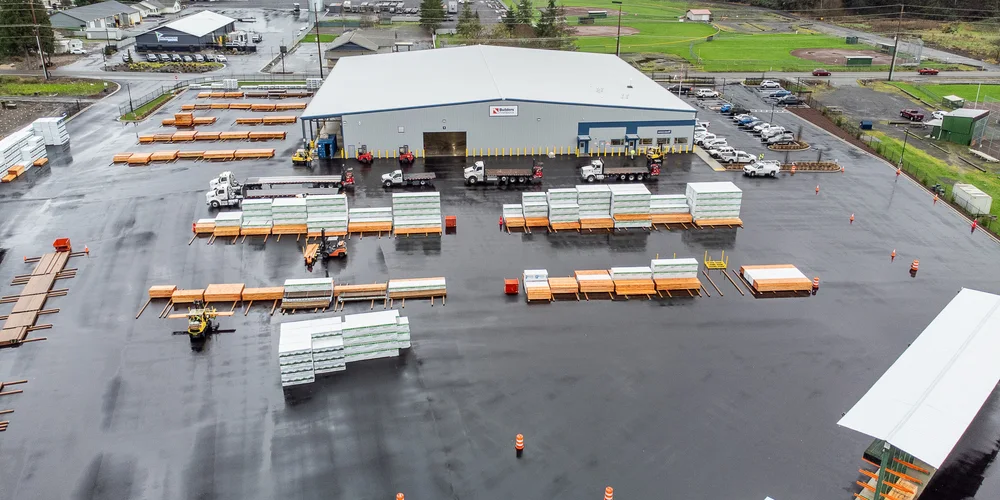
Warehouse and lumber yard. General Contractor - Westmore Construction.

Vancouver, WA · Construction
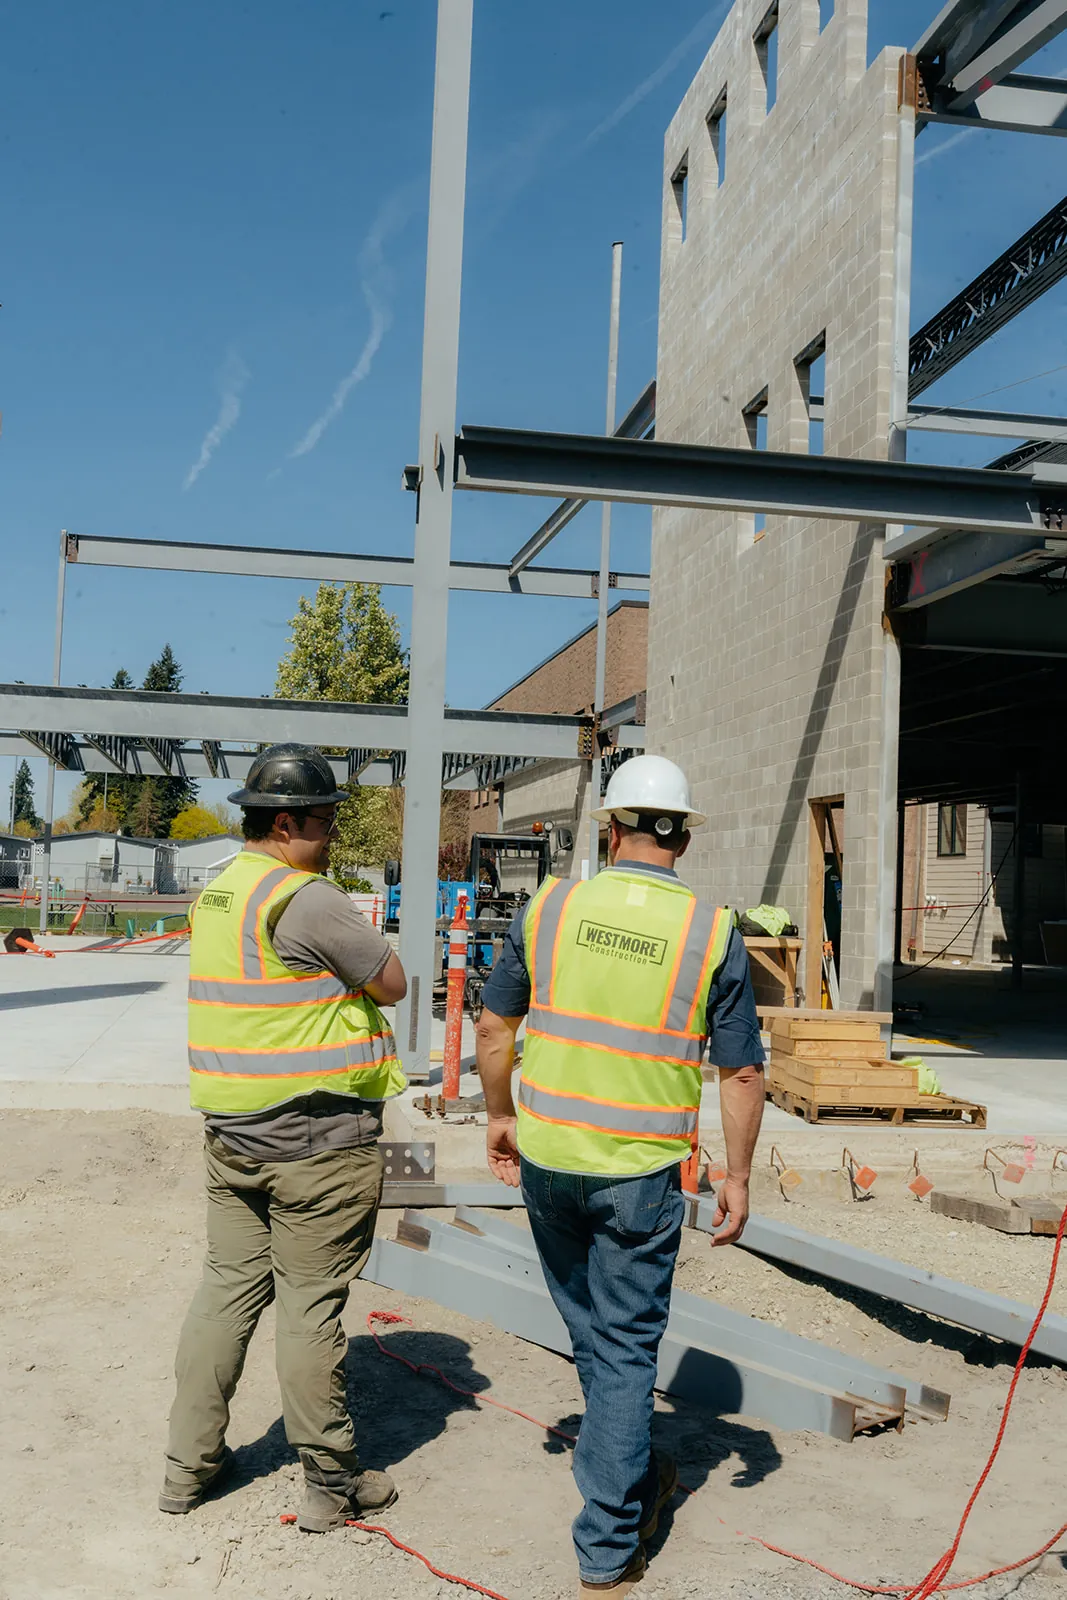
Office and warehouse. General Contractor - Westmore Construction.
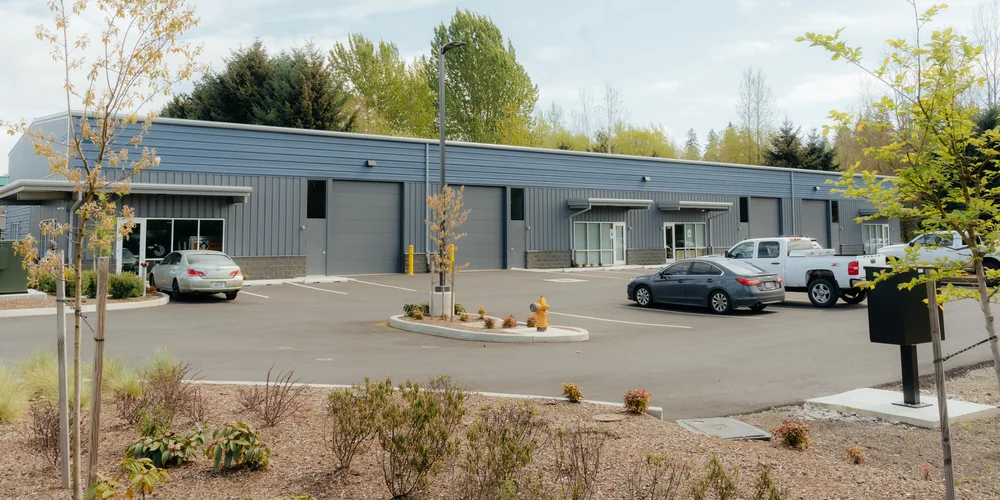
Vancouver, WA · Construction
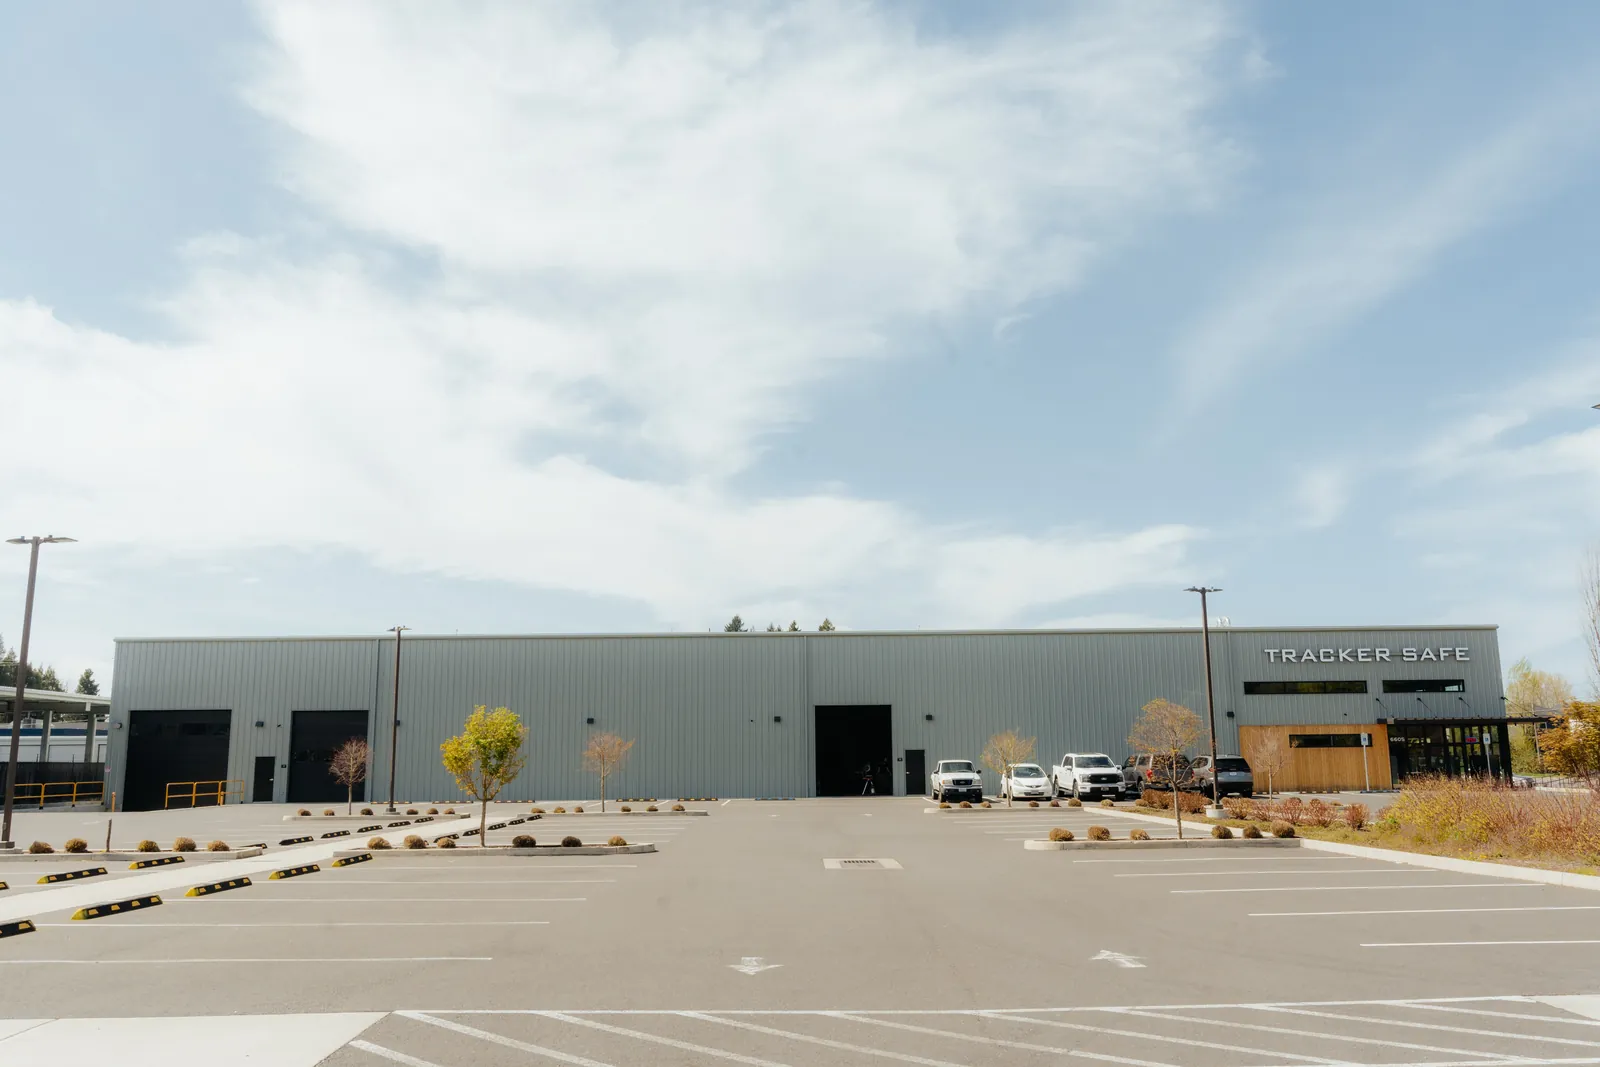
Commercial office and warehouse. General Contractor - Westmore Construction.

A pre-engineered building goes together right only when the erector works from the same engineered plan set the manufacturer used to design it. Westmore coordinates closely with the manufacturer and the engineer of record so the frame, connections, and panels install to the drawings instead of getting field-fitted.
That coordination covers anchor bolt locations, tolerances, and connection details before the steel reaches the site, keeping the delivery schedule and the erection schedule lined up.

Erection stalls when the crew is ready and the crane belongs to someone else's schedule. Westmore self-performs with its own cranes and operators, 55 to 350 tons, so a rain delay or a sequence change is absorbed in-house and the crane that shows up for the first lift is the crane that finishes the job.
Derek Huegel's review of a building over 20,000 square feet puts it plainly: "They self perform their own work creating value there while delivering the project on time and on budget."
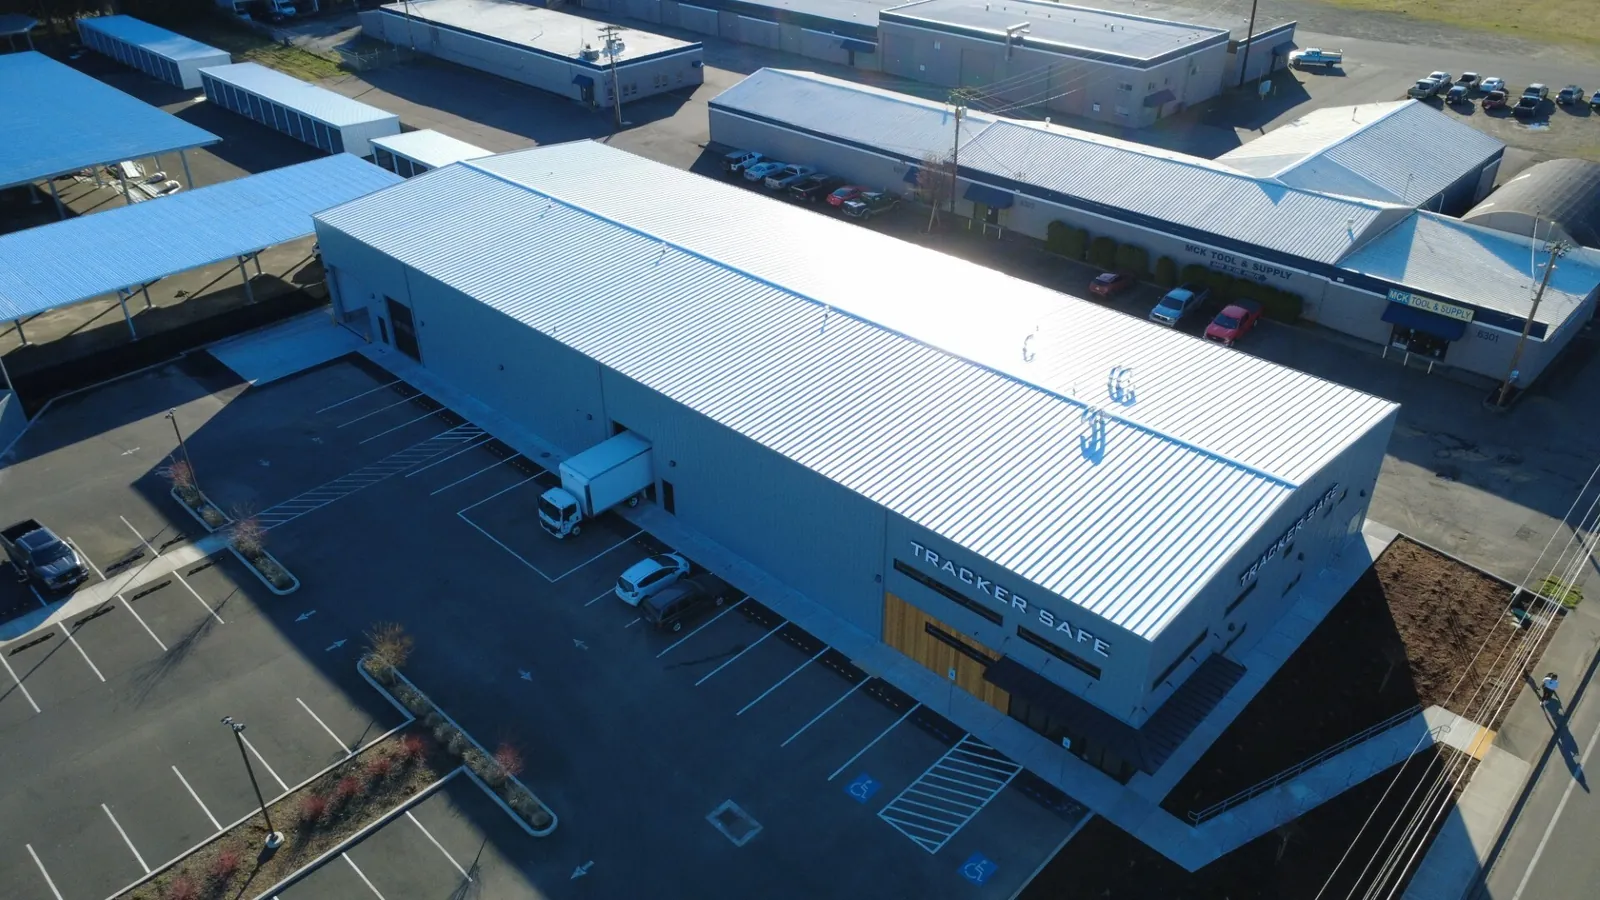
An erected steel frame is not a finished building. Westmore carries the project through exterior finishing: siding, roofing, trim, and the doors and glazing that make the shell weathertight.
The Tracker Safe facility in Vancouver is a project where Westmore erected the steel and carried the work through exterior finishing. The entrance and wall signage on that building are the finished result of that scope.

Westmore erects on both sides of the Columbia River: the Oregon contractor license carries a Commercial GC Level 1 designation, active alongside the Washington contractor license already covering the crane side of the business.
A job that crosses the state line gets one erector who already carries both licenses, not a second contractor once the site lands on the Oregon side.
Call with the site and what you want standing, or send the basics below and we call back within 24 hours.
"Westmore Construction is a very honest and trustworthy crew. That is why we selected them as our general contractor and our pre-engineered metal building installer for our commercial project. They worked well with all the permitting staff, inspectors, and subcontractors. They worked hard to keep our project moving through the entire process and they cared about our timeline for completion. Plus, their entire team communicated well and timely. What more could you really ask for in a GC? I would highly recommend Westmore Construction and I would hire them again if we have a chance to develop another property in the future."
Google review
"Westmore is that perfect balance of cost vs what you get. They self perform their own work creating value there while delivering the project on time and on budget. These guys hustle, they have a great attitude, they're friendly, they never complain... they just get the job done. I would hire them again in a heart beat. This project scope was a building over 20,000 sq ft. They have the expertise to pull it off."
Google review
"We hired Westmore Construction to build a slant-roof metal building on our property. From the beginning, Warren and his team followed-thru on everything they promised, were always professional and friendly and always reachable on the telephone. Each day, his crew would clean up the job site before heading home and were always respectful of our property. We would highly recommend hiring them."
Google review
"Westmore construction built my all steel carport to spec, and in a very short period of time. The whole process was easy to begin, required no intermediate interventions and the final result was top quality. I later had them make a modification and they did that with great expediency. I will always use them for my steel outdoor projects and highly recommend them."
Google review
"Dan Tapani Excavating has had the pleasure of working with Westmore as a subcontractor on their commecial projects for a few years now. They are highly skilled, quality focused, and treat everyone fair. We hope to continue working with them for years to come!"
Google review
"We use Westmore Construction for all our crane needs. They are always responsive, on-time & professional. They're fast and efficient when they show up with no down time. They have multiple sized cranes and can pretty much do anything you need. We have also worked with them on the general contracting side and have no complaints. We will continue to work together."
Google review
A pre-engineered metal building ships as a matched system: the manufacturer sizes the frame, purlins, girts, and panels to the project before anything is fabricated. Conventional structural steel is detailed piece by piece for one specific layout and usually carries heavier connections. The pre-engineered route reaches a wide, column-free floor faster. Westmore erects both, so the choice follows the building rather than the crew.
Yes. Erection-only work is a normal scope, separate from any commercial general contracting agreement, and it runs off the manufacturer's drawings and anchor bolt plan. A building ordered from any manufacturer can go up this way as long as the plan set is complete and the foundation was poured to it. Westmore takes erection-only scopes on commercial and industrial projects.
The erector provides it, either from its own fleet or by hiring an outside crane company, and that difference lands on the schedule. Westmore owns the mobile cranes, the rigging gear, and the NCCCO certified operators who run them, and moves the counterweights and gear on company trucks and trailers. That puts the machine and the crew raising the frame under one contractor.
Three things: a stamped set of erection drawings, a cured foundation with anchor bolts placed to that layout, and enough clear ground around the footprint for the crane to work from. The steel also needs a staging area within reach of the pick. Erection cannot begin until the bolt placement has been verified against the drawings, since a pattern off by a couple of inches stalls the sequence.
Yes. The frame carries its loads into concrete through anchor bolts cast in place to the manufacturer's engineered layout, so the slab and footings are designed around that drawing instead of poured as a generic pad. Soil conditions set the footing depth and the reinforcement. Westmore coordinates that concrete work on jobs where it carries the commercial general contract.
The frame lands on those bolts. A column cannot be set on a pattern that sits out of position, and correcting it means chipping and re-setting concrete with the engineer's approval while the crane and the crew stand by. Mismatched bolts are a common cause of erection delay, so the cured pattern gets checked against the steel package drawings before the frame is shipped.
The bay count and the weight of the individual pieces set most of it, since every column, rafter, and joist is a separate pick. How the steel is staged matters too: material within reach of the crane keeps the sequence moving, while a stack that has to be re-handled adds picks that do not raise any frame. Wind during the frame stage is the other variable, and it is the one nobody controls.
Yes. Insulation goes in with the roof and wall panels as the shell closes, and liner panels or interior framing follow, so the finished space can hold conditioned rooms alongside open warehouse floor. The insulation belongs in the package the manufacturer engineers rather than in a later retrofit. Westmore carries the interior buildout and the remaining trades when the client wants one contract over the whole project.
Clear-span pre-engineered frames commonly reach well over a hundred feet with no interior columns, and the manufacturer engineers the exact width for the loads at that site. Past a point the span becomes a weight and budget question, since a wider clear span puts deeper rafters and heavier columns into the package. What the floor is used for decides how much of that width is worth buying.
Rain rarely stops erection. Wind does. Every crane has a wind limit on its load chart, and a long rafter or a wall panel catches air like a sail, so the operator calls a pick off well before the machine reaches that limit. Bolting and plumbing carry on in the wet, and a frame standing overnight is braced to whatever the engineer of record requires.
Send the manufacturer's package, the site address, and the erection drawings if you have them. Westmore quotes erection alone or the whole project run by a commercial general contractor.
Battle Ground, WA
Fields marked * are required.
We call back within 24 hours. Prefer to talk? (360) 772-1040